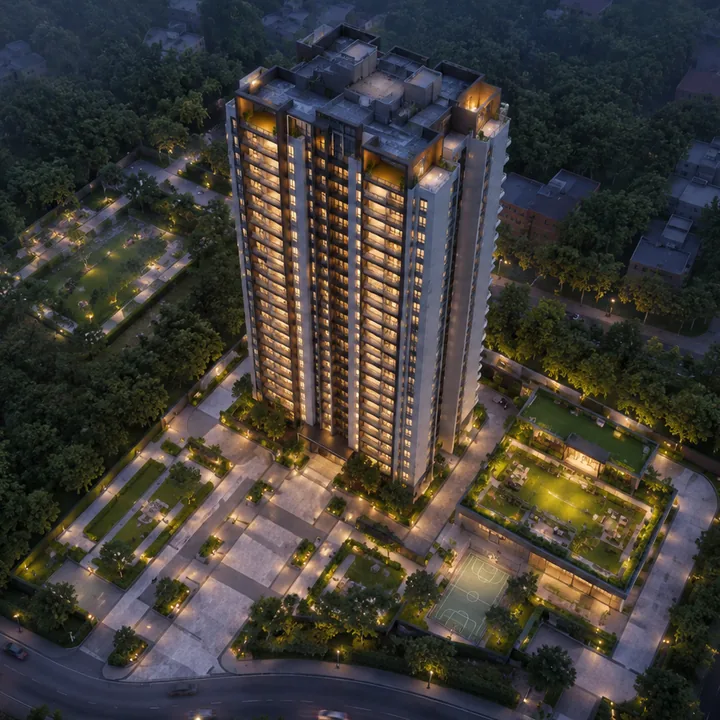
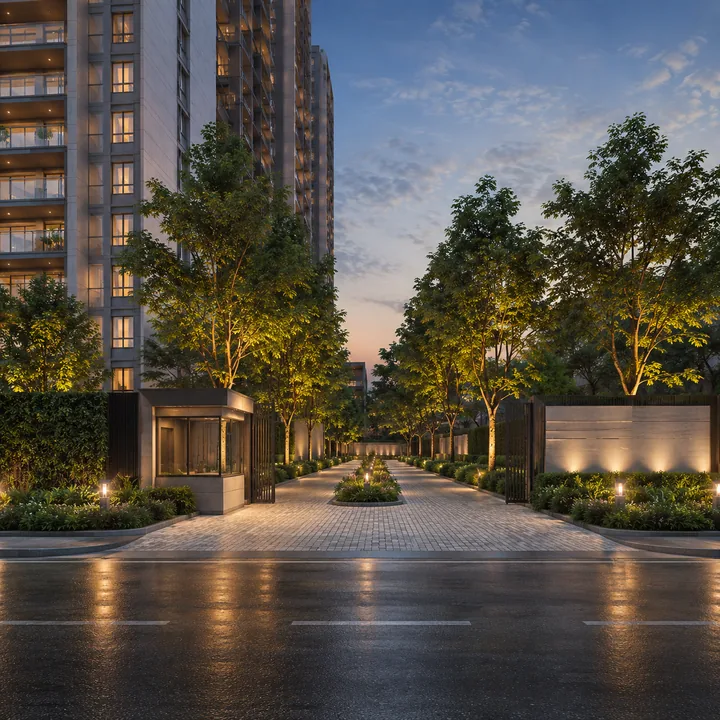
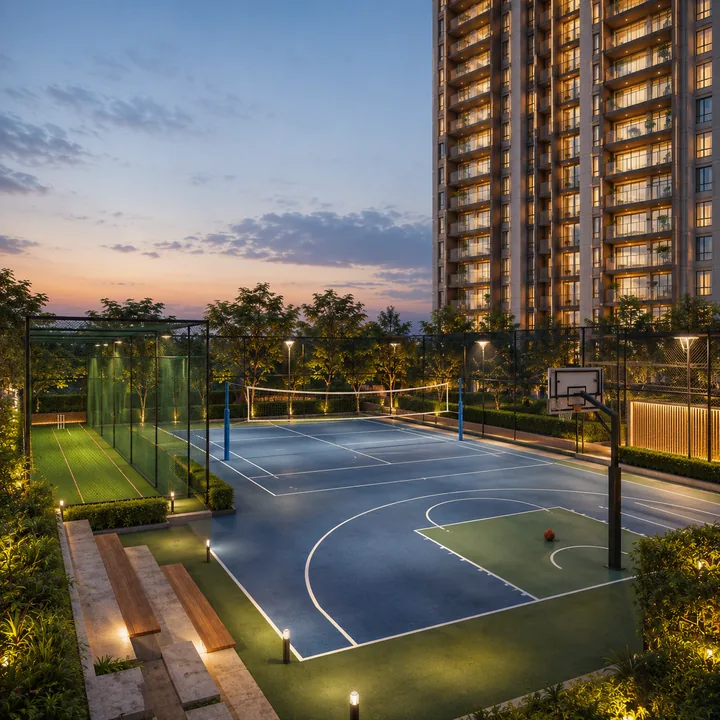
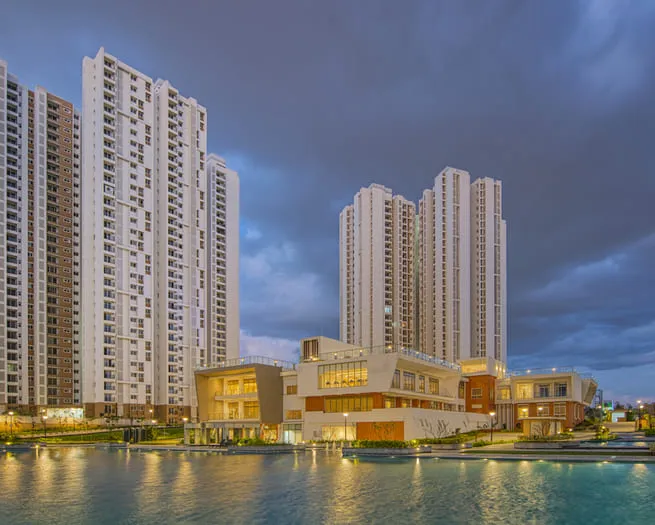
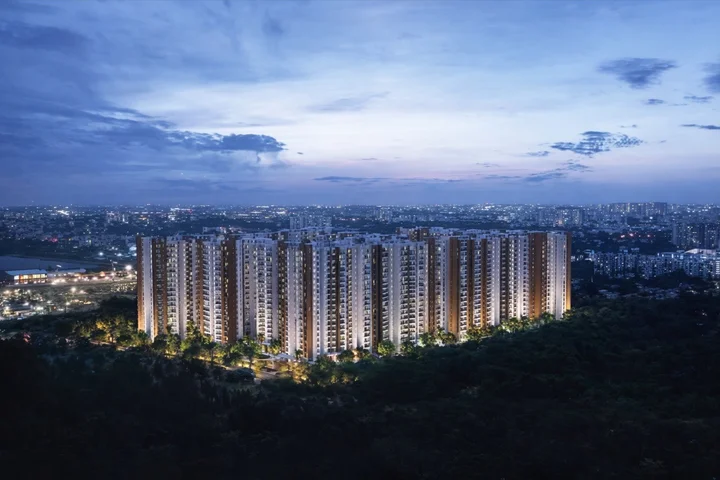
Urbanrise Begur Koppa Road aerial view at night - the residential tower, landscaped grounds and sports court on the 20-acre Hullahalli site
Urbanrise · Hullahalli

Urbanrise Begur Koppa Road2, 3 & 4 BHK homes

Urbanrise Begur Koppa Road is a pre-launch 20-acre residential apartment development at Begur Koppa Road, opposite Candor International School, Hullahalli, Bengaluru 560105, Karnataka, India. Set against the Begur Koppa Road apartments already standing on this stretch, all of them on four-to-eight-acre parcels, 20 acres is a change of category rather than one more scheme. It sits at the southern, Anekal-taluk end of the road rather than the northern Begur end.

  • 20
    Acres
  • 2-4
    BHK indicative
  • 0 m
    To Candor International
  • Pre-launch
    Status
Overview

Urbanrise Begur Koppa Road Overview and Project Highlights

Urbanrise Begur Koppa Road is a development by Urbanrise, the residential brand of Alliance Group, which builds through Alliance Infrastructure Projects Private Limited (CIN U07010KA2004PTC034414), a Karnataka-registered company incorporated in 2004 with its registered office at 243, 19th Main Road, Sector 4, HSR Layout, Bengaluru 560102. Within the same Bengaluru search, Abhee Bellary Road is a useful second reference for how product mix, launch stage, and daily-life fit can change the shortlist.

Begur Koppa Road runs roughly north to south through the Hullahalli, Koppa and Bangipura belt of Anekal taluk, and it changes character along its length. At the northern end, near Begur, it is a corporation address with mid-tier stock trading between about Rs 6,700 and Rs 9,500 per sq ft and a branded launch above that. Five to eight kilometres south, where Urbanrise Begur Koppa Road sits, it is a village-boundary address in Anekal taluk with a carriageway of roughly 30 ft, apartment stock in the Rs 5,400 to Rs 6,800 per sq ft band, and land parcels large enough that a 20-acre assembly is still possible. Those are two different markets on one road, and blending them is the most common error in copy about this corridor.

What makes the parcel notable is scale rather than specification, because no specification has been released. Twenty acres at this end of Begur Koppa Road is an outlier, and it is the one respect in which this scheme is not interchangeable with the other Begur Koppa Road apartments a buyer will shortlist against it. The road's existing supply is 4 to 8 acre schemes: 5.67 acres for the nearest under-construction apartment project, 5.77 acres for the nearest new-launch villa scheme in the same revenue village, 7.81 acres for the largest branded scheme at the northern end of the road. Scale of this order changes what a plan can carry — a real clubhouse and amenity deck, an internal road network, a landscaped spine, on-site water and waste infrastructure — and it also changes the absorption problem, because a township has to sell its own inventory into a micro-market that has never had to absorb one.

The honest framing is that this is an early tip on a genuine parcel, not a launch. There is no public record of the project itself: nothing on the developer's own site, nothing in news coverage, nothing in the Karnataka RERA register, and nothing in Google autocomplete for the name — seeded fourteen ways, including Urbanrise Begur Koppa Road Bangalore, it returns an empty list. For a genuine pre-launch that is normal rather than alarming — no aggregator has had the chance to invent conflicting numbers — but it does mean the location and market layer is the only verified layer this site has, and it is the layer this site leads with. It also means the project name is likely provisional. Urbanrise routinely ships under codenames it replaces at launch, so a change of marketing name would not be a surprise.

Project name
Urbanrise Begur Koppa Road
Also referred to as
Urbanrise Hullahalli, Begur Koppa Road
Developer
Urbanrise, the residential brand of Alliance Group
Development entity
Alliance Infrastructure Projects Private Limited, CIN U07010KA2004PTC034414
Project type
Apartments, township scale
Project status
Pre-Launch
Address
Begur Koppa Road, opposite Candor International School, Hullahalli, Bengaluru 560105, Karnataka, India
Locality
Hullahalli, South Bengaluru
  • 20 acres on Begur Koppa Road, directly opposite Candor International School. This is the only quantitative figure released for the project, and it is what separates it from the rest of the road. The nearest new-build apartment scheme physically on this road occupies 5.67 acres; another pre-launch project at the northern end occupies 4 acres. Twenty acres is roughly three and a half times the former.
  • Hullahalli, South Bengaluru — Anekal taluk, PIN 560105. Not the Begur end of the road. India Post lists 560105 under the Anekal block, served by the Hulimangala, Jigani, Hennagara, Haragadde and Kallubalu post offices, and it is Candor International School's own published PIN.
  • An off-arterial position between two employment corridors. Bannerghatta Main Road (SH-87) is about 5.3 km west; Hosur Road (NH-44) and Electronic City are about 8.5 km east. The site fronts neither, which is the whole basis of its land cost.
  • Jigani Industrial Area at 6.7 km is the closest large employment cluster, reachable without touching NH-44 or the Electronic City junctions. The 360 Business Park at 6.5 km, where TCS took a 1.4 million sq ft lease worth about Rs 2,130 crore over 15 years, began Phase 1 occupancy on 1 April 2026 and Phase 2 from 1 August 2026.
  • Pre-launch in the strict sense. Configurations, unit count, pricing and possession are not yet announced, and the project cannot legally be sold or booked until a K-RERA registration exists.
  • Two established schools within a kilometre of the gate. Candor International School, an IB and Cambridge IGCSE campus of 25 to 30 acres with boarding, is directly opposite at about 0.2 km. Christ Academy ICSE School is 0.9 km along the same road.
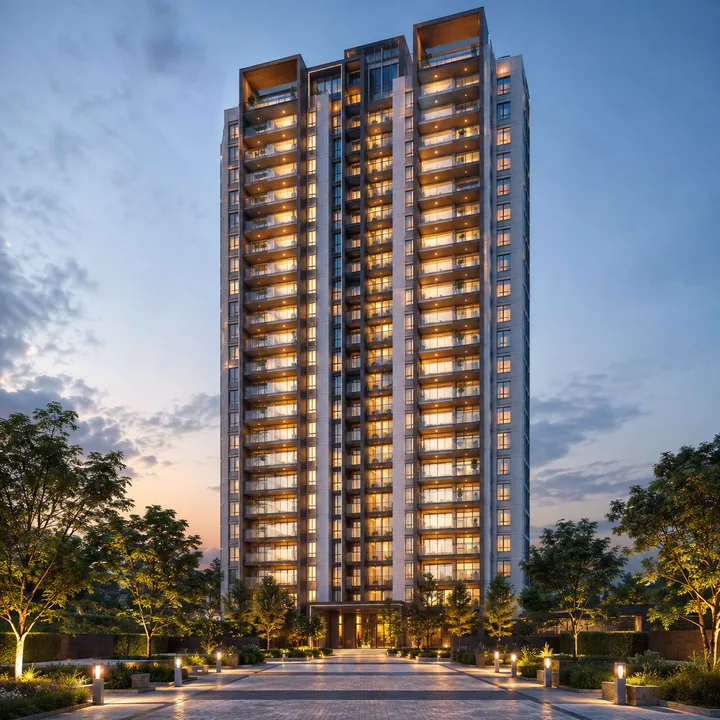
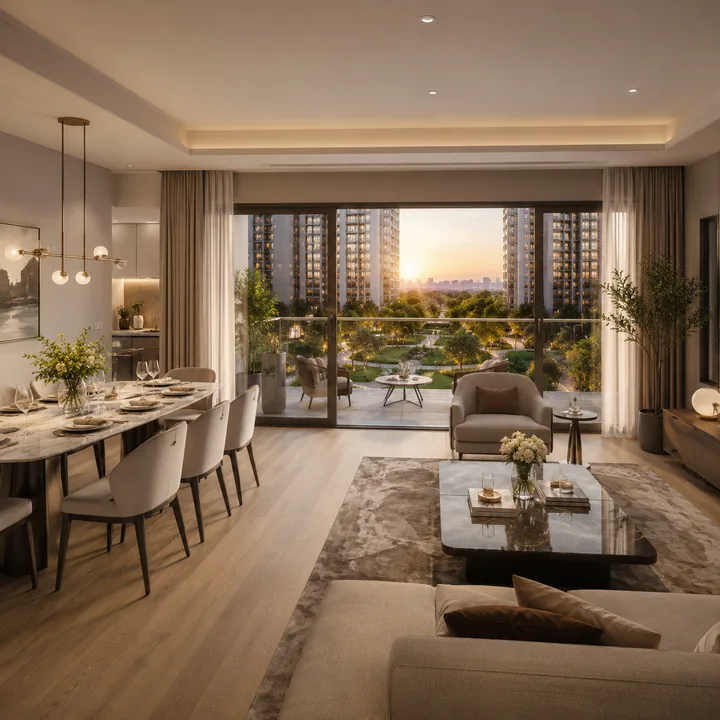
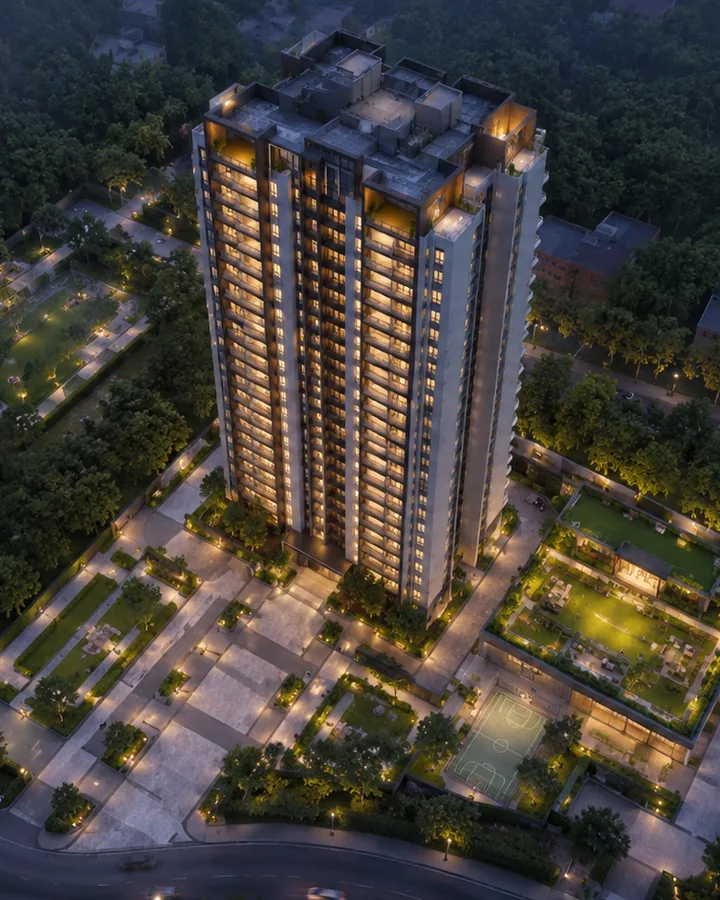
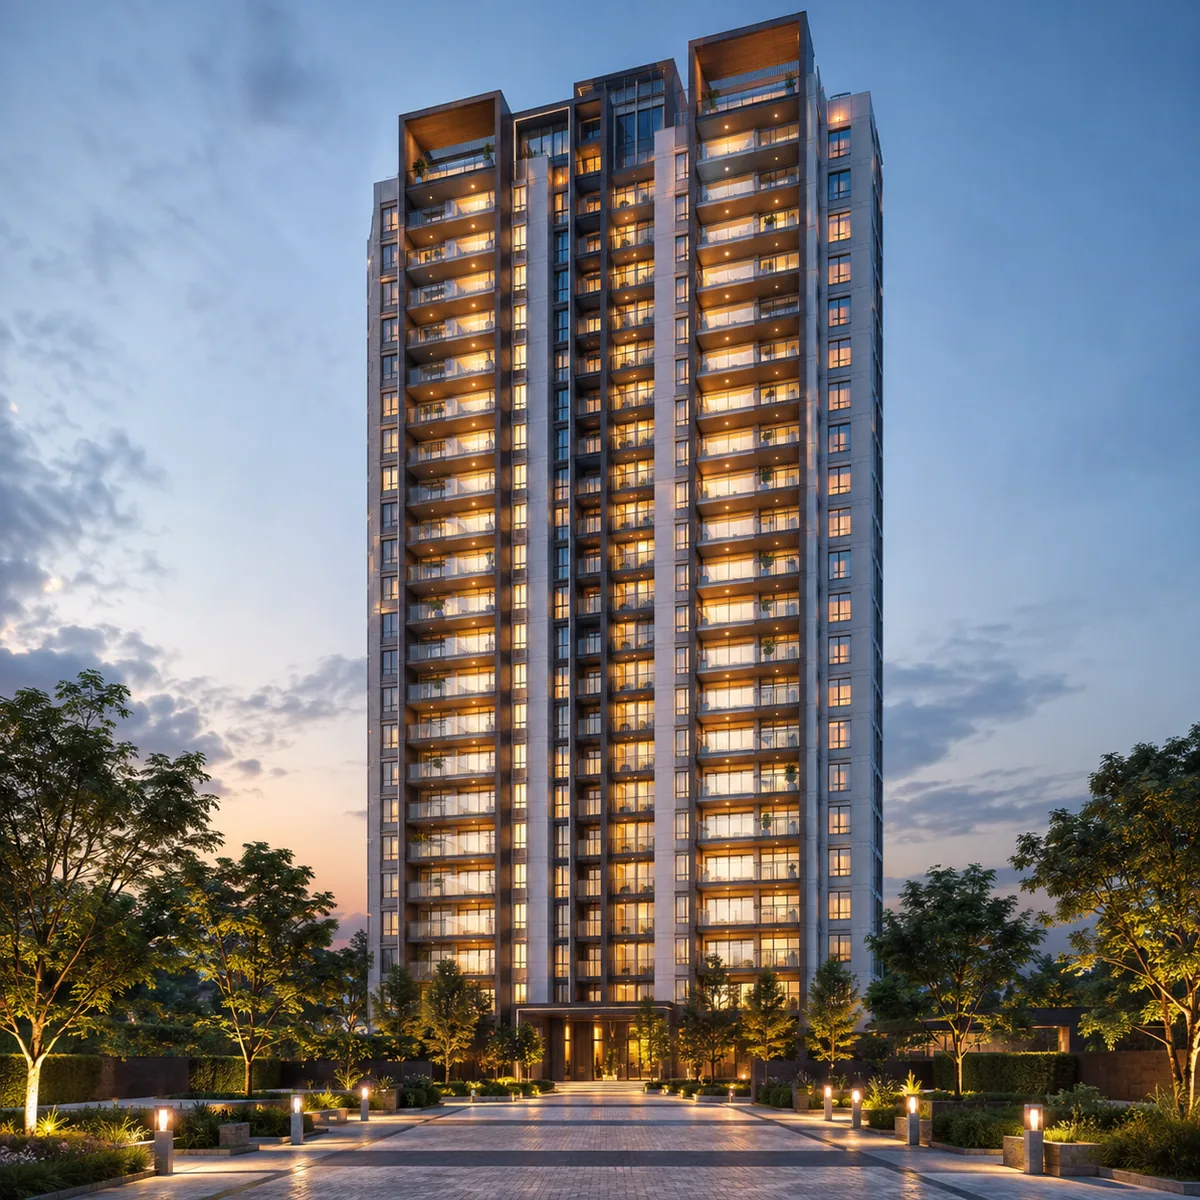
Urbanrise Begur Koppa Road residential tower elevation at dusk Elevation study of a residential tower at Urbanrise Begur Koppa Road, rendered at dusk with warm balcony lighting against a landscaped forecourt.
Why here

Why Urbanrise Begur Koppa Road

Location advantage: the Hullahalli node of Begur Koppa Road

The thesis is off-arterial position. Begur Koppa Road is the belt's only continuous north-south spine, and it threads between the two largest employment corridors of South Bengaluru without sitting on either. Bannerghatta Main Road (SH-87) is 5.3 km south-west, about 6 minutes, and widened toward 155 to 160 ft on its Dairy Circle to NICE Road section. Hosur Road (NH-44) is 8.5 km east, about 14 minutes to the Electronic City Phase 1 gate. The site trades highway frontage and instant name recognition for lower land cost, a low-rise village-edge setting and a genuinely school-anchored address.

The practical daily route east is not NH-44. Begur Koppa Road runs 1.7 km north to the Neeladri Road junction, and Electronic City's western gate is 5.2 km from there — about 9 minutes in total, avoiding the Hosur Road service-road queues. That routing is what puts the Wipro campus at 7.1 km, the Infosys campus at 7.9 km and Electronic City Phase 2 at 9.1 km. Jigani Industrial Area, at 6.7 km, is closer than any of them, and it is manufacturing, engineering and pharma employment rather than IT.

The coordinates used across this site, 12.820198 and 77.621627, are Candor International School's own pin, not the project's. "Opposite" can be several hundred metres in either direction along the road, so every distance quoted here inherits that approximation, and every one will be recomputed when the project's own pin or survey numbers are published.

Building specification: what 20 acres implies, and what is not yet fixed

No building specification exists for Urbanrise Begur Koppa Road. Tower count, floor levels, block count, unit count and the configuration mix have not been announced, and this site publishes none of them, not even as a range. That is a deliberate restraint: for a 20-acre South Bengaluru apartment township there is a plausible envelope, but publishing it would put an invented number into circulation that a reader could mistake for a disclosure.

What can be said with reference to the format and to the developer's own book is narrower. Urbanrise's live project registry shows apartment formats of 2 and 3 BHK, or 3 and 4 BHK, throughout its Chennai, Hyderabad and Bengaluru portfolio, with no 1 BHK anywhere — so a 1 BHK should not be expected here regardless of what third-party listings suggest. Every apartment comparable in this micro-market offers a 2 BHK; the nearest one on this road offers 2 and 3 BHK only. A larger format is possible on 20 acres and both large-format comparables in the wider corridor carry one, but no project physically on this road currently sells above 3 BHK, so a 4 BHK is the least supported expectation on the page.

Areas quoted anywhere on this site are super built-up and indicative. No carpet area is published, because carpet area is a RERA-disclosed figure and it will exist only when the registration does.

Infrastructure: what is operating, what is building, and what is only proposed

The corridor's infrastructure story is real but it needs its dates attached, because the marketing in this belt routinely drops them.

Operating now. The Yellow Line (Line 4), RV Road to Bommasandra, was inaugurated on 10 August 2025 and has carried passengers since 11 August 2025 — 19.15 km, 16 stations, about 35 minutes end to end. It is this project's working railhead. Electronic City station is 7.6 km by road, about 12 minutes; Hosa Road is 7.5 km. There is no feeder bus or last-mile service from Hullahalli, Bengaluru to any of those stations, and no station here is walkable.

Building now. The Pink Line (Line 3), Kalena Agrahara to Nagawara, is under construction across 21.26 km and 18 stations. RDSO speed trials have been cleared and an independent safety assessment ran on 5 and 6 August 2026, but the CMRS inspection is pending and the line had not carried a passenger as of 12 August 2026. The elevated Kalena Agrahara to Tavarekere section is targeted for September 2026 after slipping from March, then May, then August 2026. Its Kalena Agrahara terminus is 9.6 km and about 11 minutes from the site, which would make it the closest terminus once it opens and an easier drive than the Electronic City approach. The Jayadeva Hospital interchange, 13.1 km away, is where the Hosur Road and Bannerghatta spines meet.

Proposed, and to be treated as such. A 73 km corridor from Kalena Agrahara to Kadugodi Tree Park via Bannerghatta, Jigani, Attibele and Sarjapur is the only alignment anywhere that would put a station within a few kilometres of Hullahalli, Bengaluru — and it has a completed feasibility study, no detailed project report, no funding and no alignment freeze. The Yellow Line extension from Bommasandra to Attibele is at DPR stage. Suburban Corridor-4, the Kanaka Line, is under construction but slipped from an October 2026 target to June 2029 after the civil contractor exited in March 2025; its Heelalige terminus is 12.6 km east. None of these should be priced into a purchase decision today.

The frontage road itself. Begur Koppa Road is roughly a 30 ft carriageway and should be underwritten as one. The BBMP scheme to widen it has been on the books since 2015 and was reported stalled in October 2020, when landowners refused the Transfer of Development Rights offered as compensation, with no public update since. It is a proposal, not a commitment, and no completion date attaches to it. The scheme's length, cost and land take are set out on the location page.

Road network beyond the frontage. The NICE Road interchange at Kalena Agrahara and Gottigere is about 8 km and 9 minutes; the carriageway itself passes 4.0 km north-west in a straight line but has no access there. The Bommasandra–Jigani Link Road is 7.2 km and about 11 minutes, and is the shortest route to the Bommasandra KIADB estate and Narayana Health City without going via Electronic City. The Satellite Town Ring Road (NH-948A) is about 14 km and 21 minutes by road. Central Silk Board is 13.0 km and about 18 minutes free-flow, realistically 45 to 70 minutes at peak. Kempegowda International Airport is 55.4 km and about 61 minutes free-flow, and an hour and three quarters or more at peak — one of the longest airport runs of any South Bengaluru micro-market, and worth stating plainly rather than burying.

Sustainability: water is the binding constraint at this address

This is the part of the location analysis that deserves the most candour, and it is the reason three of the expected amenities on this page are written more firmly than the rest.

Two documented boundaries govern it. The first is the Cauvery Stage V supply boundary, which was drawn around villages inside the old BBMP limits; Hullahalli, Koppa and Bangipura sit outside it, so a piped Cauvery connection cannot be assumed at this address. The second is the Central Ground Water Board's classification of Anekal as over-exploited — the same status every Bengaluru Urban assessment unit carries, but with a measurable local consequence in falling water tables and tanker dependence in drought years.

A township of this size therefore cannot function without an on-site sewage treatment plant, rainwater harvesting across the site, and treated-water reuse for landscape irrigation. Those three are necessities of the location rather than developer promises, and a buyer should ask exactly how each is provisioned — plant capacity, storage volume, tanker contracts — before committing money. The amenities page works the water question through in full, and the location page gives the boundary evidence with its figures.
Homes

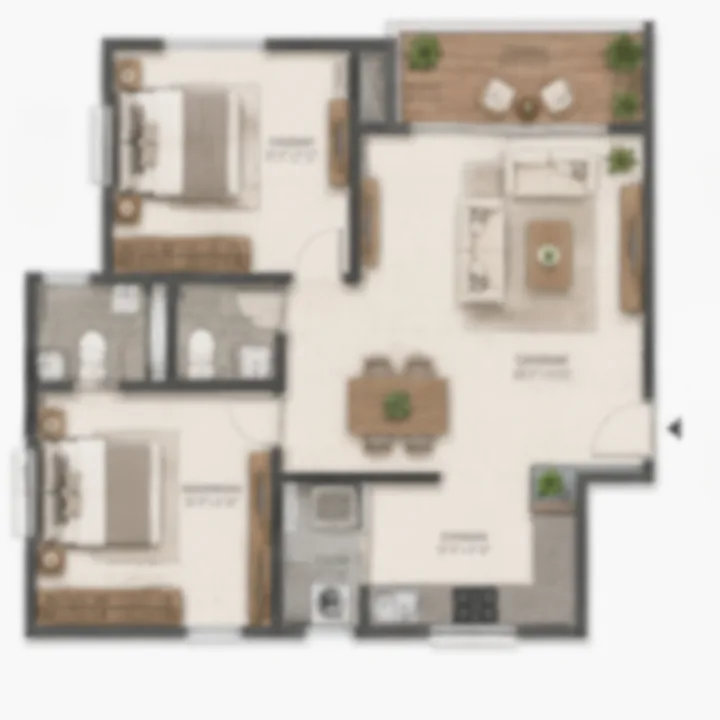
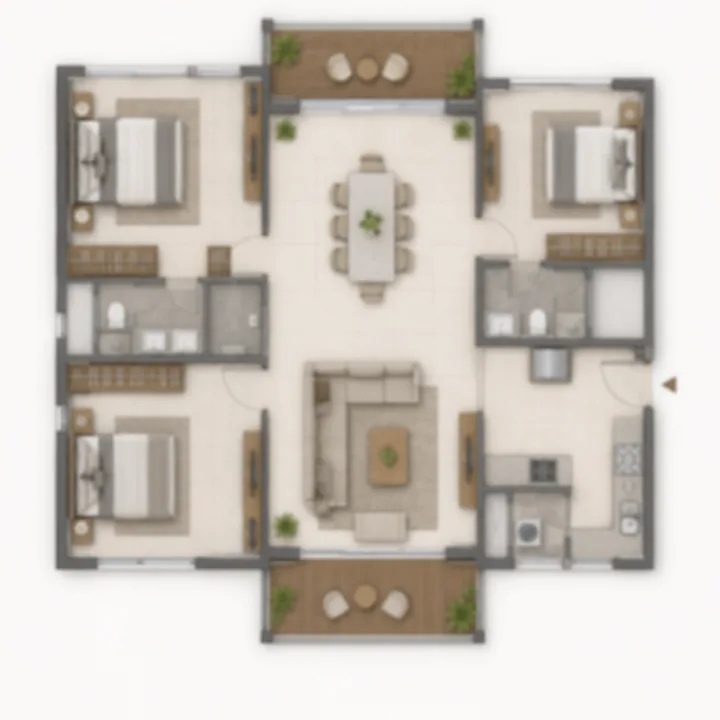
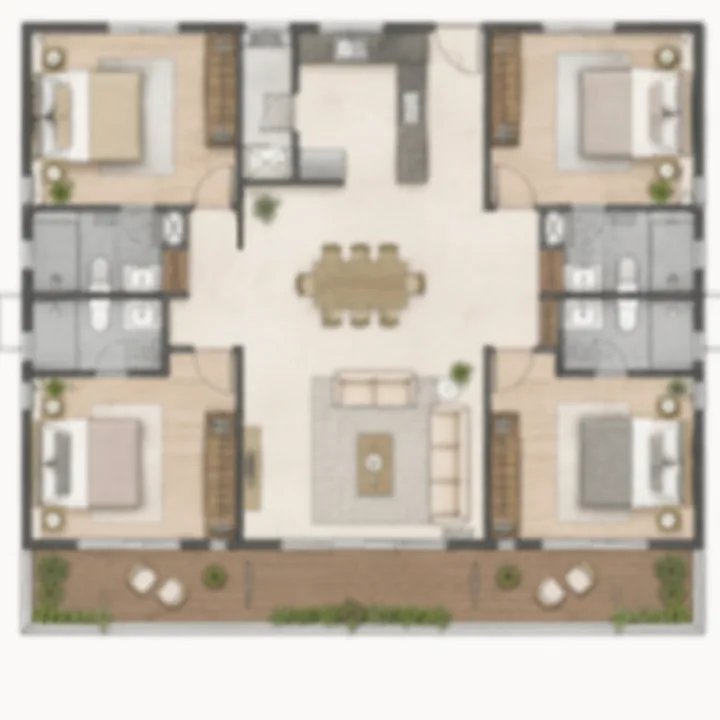
Urbanrise Begur Koppa Road Floor Plans and Configurations

Urbanrise Begur Koppa Road 2 BHK floor plan layout - indicative, 1,050-1,270 sq ft
2 BHK
1,050 - 1,270 sq ft
Urbanrise Begur Koppa Road 3 BHK floor plan layout - indicative, 1,420-1,680 sq ft
3 BHK
1,420 - 1,680 sq ft
Urbanrise Begur Koppa Road 4 BHK floor plan layout - indicative, 1,750-2,050 sq ft
4 BHK
1,750 - 2,050 sq ft

Urbanrise has not announced the configuration mix for Urbanrise Begur Koppa Road. The table below is derived from the four nearest apartment comparables in this micro-market and from Urbanrise's own product history elsewhere in South India. It is an indicative expectation, not a floor-plan set, and it will be replaced the moment one is released.

ConfigurationIndicative size (super built-up)Indicative baseIndicative all-inConfidence
2 BHK1,050 to 1,270 sq ftRs 63.0 L to Rs 86.4 LRs 76 L to Rs 1.04 CrHighest — every apartment comparable in this micro-market offers one
3 BHK1,420 to 1,680 sq ftRs 85.2 L to Rs 1.14 CrRs 1.02 Cr to Rs 1.37 CrHigh — bracketed by the two nearest on-road grids
4 BHK1,750 to 2,050 sq ftRs 1.05 Cr to Rs 1.39 CrRs 1.26 Cr to Rs 1.67 CrLowest — no project on this road offers above 3 BHK; may launch as 3.5 BHK or not at all

The size bands are the intersection of the nearest comparables' own grids: 1,049 to 1,207 sq ft and 1,353 to 1,522 sq ft for the 2 and 3 BHK on this road, 1,175 to 1,295 sq ft and 1,615 sq ft at the northern end, and a 1,060 to 2,275 sq ft grid at the closest large-format scheme in the corridor. The rupee columns apply the upper half of the micro-market band, Rs 6,000 to Rs 6,800 per sq ft, to those sizes, and then an all-in multiplier of 1.20 to the base. Both of those steps are derived rather than quoted, and the full arithmetic — including why this project should sit in the upper half of the band rather than at its floor — is set out on the price page.

No 1 BHK is expected. Urbanrise's own live project registry shows 2 and 3 BHK or 3 and 4 BHK formats across all 23 of its listed projects, with no 1 BHK anywhere. Third-party listings that show one for an Urbanrise Bengaluru project are drawing on an unattributed lead-generation microsite rather than the developer.

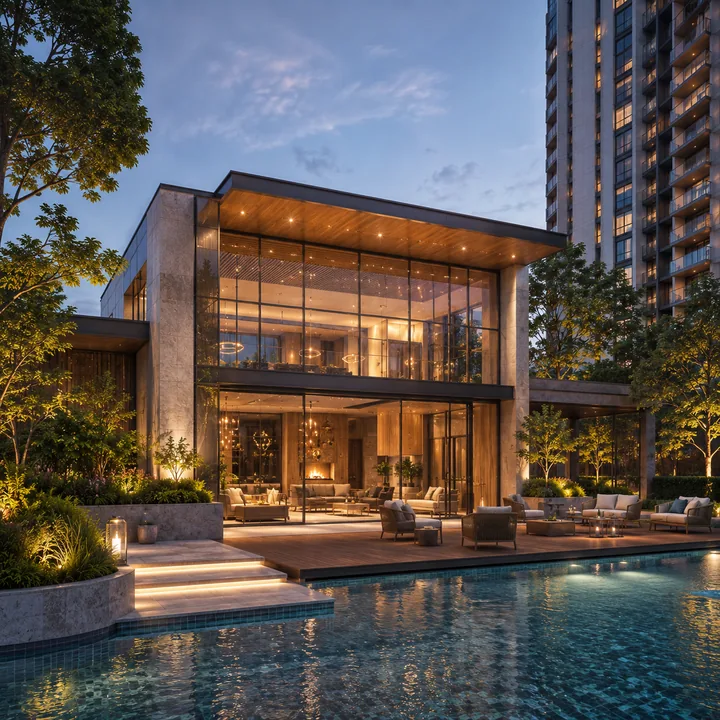
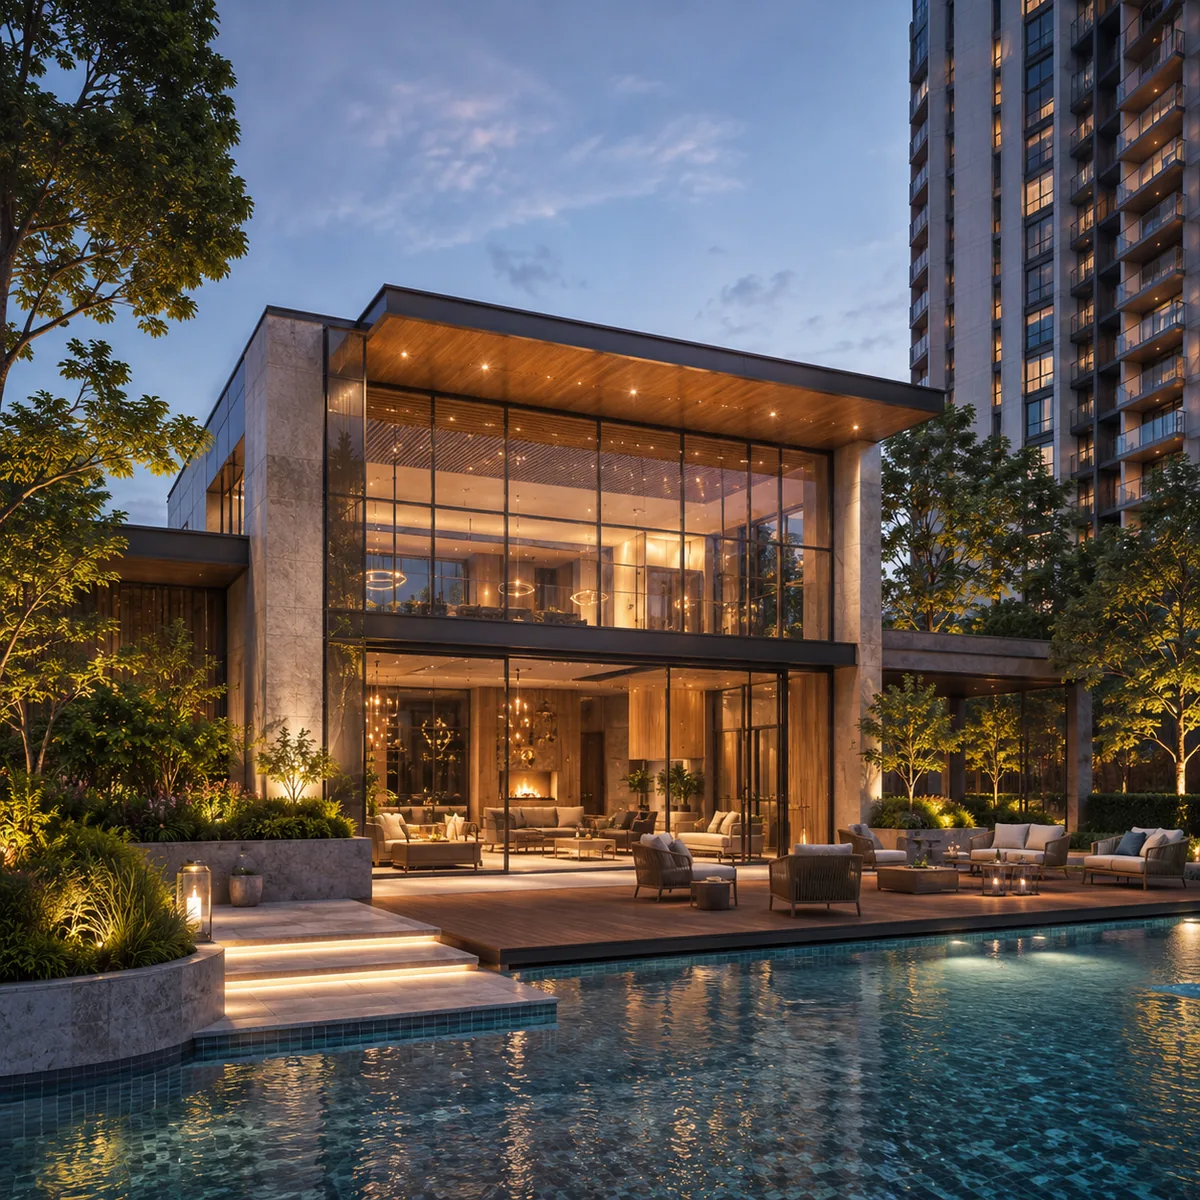
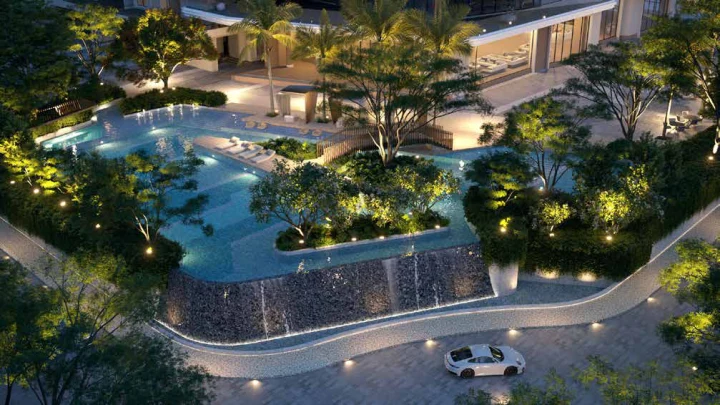
Urbanrise Begur Koppa Road clubhouse exterior with pool deck The planned central clubhouse at Urbanrise Begur Koppa Road, with a double-height glazed lounge opening onto the pool deck.
Lifestyle

Urbanrise Begur Koppa Road Amenities

No amenity schedule has been released. What follows is what a 20-acre apartment township by this developer is expected to carry, grouped by category, and it should be read as planned or expected rather than specified. No amenity count, clubhouse dimension, open-space percentage or parking ratio appears on this site, because none has been disclosed and every one of those figures would be invented.

Clubhouse and indoor recreation. Central clubhouse; fully equipped gymnasium; yoga and meditation deck; indoor games room for carrom, chess and table tennis; mini theatre and screening room; library and quiet reading room; co-working lounge and business centre; multipurpose hall for community events; guest suites for visiting family.

Water and sport. Swimming pool with sun deck; toddlers' splash pool; badminton court; multipurpose sports court for basketball and volleyball; cricket practice net; skating rink; open-air outdoor gym; jogging and walking track; cycling track along the internal boulevard; reflexology walkway.

Family, children and seniors. Children's play area; toddlers' sand pit; creche and day-care room; senior citizens' seating court; pet park; community kitchen garden.

Landscape and gathering. Landscaped central green spine; tree-lined internal boulevard; themed pocket gardens and shaded seating courts; party lawn; amphitheatre and open-air performance deck; barbecue counter and open-dining deck; convenience retail within the township.

Security, parking and building services. Gated entry with boom barrier and visitor management; 24x7 manned security with CCTV surveillance; video door phone and app-based intercom; basement and surface car parking with dedicated visitor bays; EV charging points; power backup for lifts, pumps and common areas; passenger and service lifts in every tower; firefighting and sprinkler systems to National Building Code norms.

Utilities driven by the location rather than by preference. An on-site sewage treatment plant, rainwater harvesting across the site, and treated-water reuse for landscape irrigation. In Anekal taluk, outside the Cauvery Stage V boundary and inside a groundwater unit classified over-exploited, a township of this size cannot operate without all three. An organic waste converter and solar-assisted common-area lighting are the conventional companions to that provision.

  • Central clubhouse (planned)
  • Swimming pool with sun deck
  • Toddlers' splash pool
  • Fully equipped gymnasium
  • Yoga and meditation deck
  • Indoor games room for carrom, chess and table tennis
  • Badminton court
  • Multipurpose sports court for basketball and volleyball
  • Cricket practice net
  • Skating rink
  • Jogging and walking track
  • Cycling track along the internal boulevard
  • Open-air outdoor gym
  • Reflexology walkway
  • Children's play area
  • Toddlers' sand pit
  • Creche and day-care room
  • Senior citizens' seating court
  • Multipurpose hall for community events
  • Party lawn
  • Amphitheatre and open-air performance deck
  • Co-working lounge and business centre
  • Library and quiet reading room
  • Mini theatre and screening room
  • Guest suites for visiting family
  • Convenience retail within the township
  • Landscaped central green spine
  • Tree-lined internal boulevard
  • Themed pocket gardens and shaded seating courts
  • Barbecue counter and open-dining deck
Site layout

Urbanrise Begur Koppa Road Master Plan

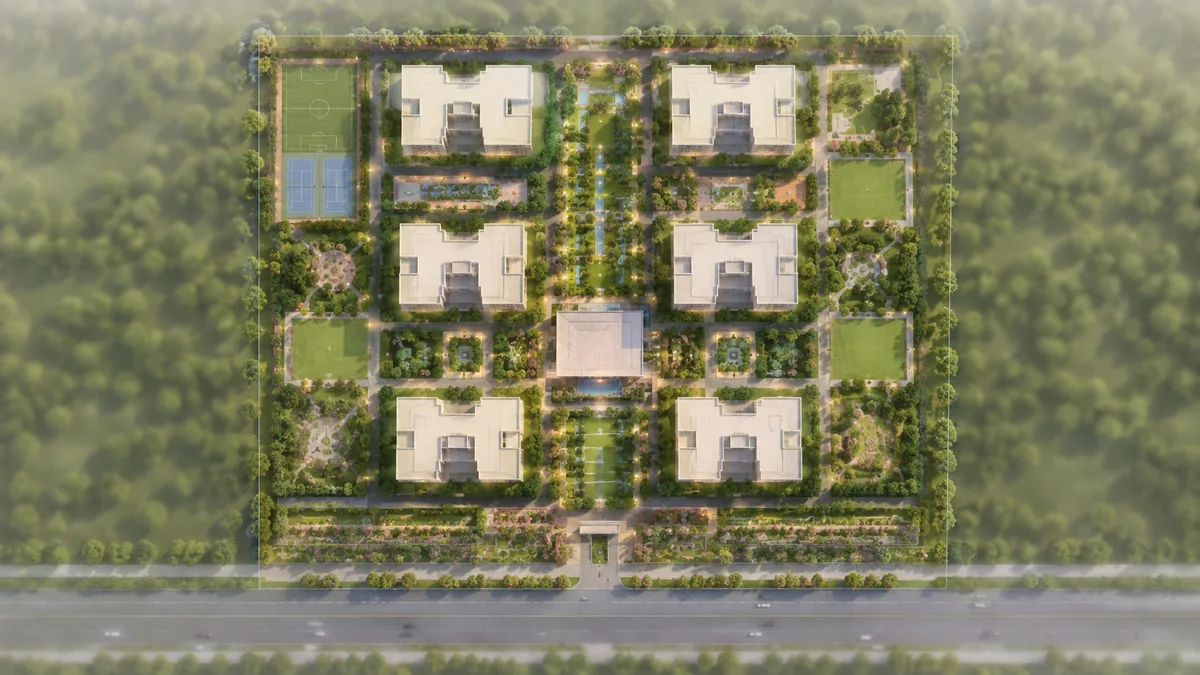
Urbanrise Begur Koppa Road master plan site layout showing the residential blocks around the central green spine, the clubhouse, the sports courts and the road frontage
ElementWhat is known
Land area20 acres — the single confirmed quantitative figure
FrontageBegur Koppa Road, directly opposite Candor International School, at about 0.2 km
SettingVillage-edge, Anekal taluk, adjoining gram-panchayat village boundaries at Hullahalli, Koppa and Bangipura
Layout, phasing and block planNot released
Tower count, floor levels, unit countNot announced
Open space, green area, landscape acreageNot published — no percentage is claimed here
Parking provisionNot published — no bay count or ratio is claimed here
Approving authority for the parcelUnresolved. The BBMP tender titled "Widening of Begur Koppa Road (from Begur to BBMP limits)" is positive evidence that the municipal boundary runs along this road somewhere between Begur and Hullahalli, but which side this parcel falls on is unknown
Regulator named on this siteKarnataka Real Estate Regulatory Authority (K-RERA)

The only structural statement that can honestly be made about the master plan is a comparative one. Twenty acres in this belt is enough land to carry an internal road network, a central amenity deck and a landscaped spine without borrowing them from the setback, which the 4 to 8 acre schemes on the same road cannot do. It is also enough land to be phased, and a phased township at a pre-launch address means the first-phase buyer lives beside construction for years. Neither of those observations is a plan, and this page will not publish one until the developer releases it.

Address

Urbanrise Begur Koppa Road Location and Connectivity

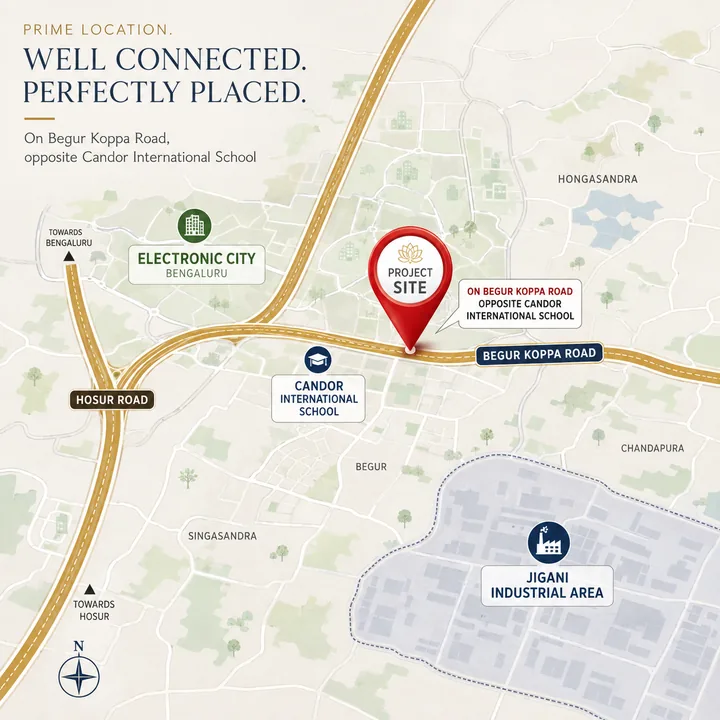
Urbanrise Begur Koppa Road location map showing the site opposite Candor International School, Begur Koppa Road, Hosur Road, Electronic City and Jigani Industrial AreaView on Google Maps →

Distances below are driving-route figures from the anchor at 12.820198, 77.621627 — Candor International School's pin, not the project's — at free-flow speeds with no traffic model applied.

LandmarkDistance and time
Candor International SchoolAbout 0.2 km — directly opposite
Christ Academy ICSE School, Begur Koppa Road0.9 km / about 2 min
Hullahalli village centre1.4 km
Neeladri Road junction1.7 km
Koppa village2.6 km south
Delhi Public School Electronic City3.8 km / about 7 min
The Samhita Academy (CBSE), Lakshmipura3.9 km / about 8 min
Treamis World School4.3 km / about 7 min
Indira Hospital, Jigani–Bannerghatta side4.6 km / about 6 min
PSBB Learning Leadership Academy, Lakshmipura4.9 km / about 9 min
Bannerghatta Main Road (SH-87), nearest point5.3 km / about 6 min
360 Business Park6.5 km / about 11 min
Greenwood High, Bannerghatta campus6.4 km / about 8 min
Jigani Industrial Area (KIADB)6.7 km / about 9 min
Wipro campus, Shikaripalya Road7.1 km / about 11 min
Bommasandra–Jigani Link Road7.2 km / about 11 min
Hosa Road metro station, Yellow Line7.5 km / about 13 min
Electronic City metro station, Yellow Line7.6 km / about 12 min
Kauvery Hospital7.6 km / about 13 min
Begur, at the northern end of Begur Koppa Road7.8 km
Infosys campus, Electronic City Phase 17.9 km / about 13 min
NICE Road interchange at Kalena Agrahara and GottigereAbout 8 km / about 9 min
DMart, Gottigere8.2 km / about 9 min
Hosur Road (NH-44) at the Electronic City Phase 1 gate8.5 km / about 14 min
Royal Meenakshi Mall, Hulimavu8.8 km / about 12 min
Electronic City Phase 29.1 km / about 15 min
Kalena Agrahara, Pink Line terminus (not yet open)9.6 km / about 11 min
M5 Ecity Mall9.6 km / about 16 min
Bommasandra Industrial Area (KIADB)10.5 km / about 16 min
Fortis Hospital, Bannerghatta Road10.6 km / about 14 min
Narayana Health City, Bommasandra10.9 km / about 17 min
Apollo Hospitals, Bannerghatta Road11.0 km / about 14 min
SPARSH Hospital, Bommasandra11.5 km / about 17 min
Heelalige railway station12.6 km / about 19 min
Jayadeva Hospital metro interchange13.1 km / about 17 min
Central Silk Board Junction13.0 km / about 18 min free-flow
Koramangala15.5 km
ORR office belt at Bellandur and Sarjapur Road19.5 km / about 26 min free-flow, 45 to 70 min at peak
MG Road and the CBD20.7 km
Whitefield / ITPL33.8 km
Kempegowda International Airport55.4 km / about 61 min free-flow

Three rows are worth reading twice. Jigani at 6.7 km is closer than any IT campus, and it is the only large employment cluster reachable without touching NH-44 or the Electronic City junctions. The ORR belt at 19.5 km is the limit of this micro-market's commute shed — if you work at Bellandur or on Sarjapur Road, this is not the right address for you, and no amount of free-flow arithmetic changes that. And the airport at 55.4 km is a genuine constraint for frequent flyers, not a rounding error.

Social infrastructure beyond the two schools on the road is thin: the nearest large-format grocery is 8.2 km, the nearest malls 8.8 and 9.6 km, the nearest quaternary hospitals 10.6 to 11.5 km. A household without a car will find this address hard work.

Pricing

Urbanrise Begur Koppa Road Price and Cost Sheet

2 BHK
1,050 - 1,270 sq ft
Rs 76 L to Rs 1.04 Cr
 
3 BHK
1,420 - 1,680 sq ft
Rs 1.02 Cr to Rs 1.37 Cr
Most requested
4 BHK
1,750 - 2,050 sq ft
Rs 1.26 Cr to Rs 1.67 Cr
 

Urbanrise has not published a price for this project. Apartment-class homes in the Hullahalli and Bingipura node of Begur Koppa Road currently sit in an indicative band of Rs 5,400 to Rs 6,800 per sq ft, and it is that micro-market band — not a project rate — that every figure on this site is derived from.

Reference pointRateWhat it actually is
Nearest new-build apartment project on Begur Koppa RoadRs 5,400 per sq ftAn under-construction asking rate on this road, in this taluk, arithmetic-verified at both ends of its own price list. The floor of the band
Nearest new-launch villa scheme, same revenue villageRs 6,482 to Rs 6,504 per sq ftA villa asking rate carrying a land component, so an upper bound on apartment rate rather than a like-for-like comparison
Closest large-format scheme in the corridor by scaleFrom Rs 5,950 per sq ft base, Rs 6,725 to Rs 6,783 realisedThe source of the empirical base-to-all-in loading of 1.13 for club, car park, amenity and floor-rise charges
Begur Road proper, 5 to 8 km northRs 6,700 to Rs 9,500 mid-tier, to Rs 12,000 to Rs 14,000 at the largest branded launchA different and dearer market. Never applicable to this node
Frequently quoted locality average of about Rs 10,250 per sq ftAn aggregator asking-price index, dragged up by two premium launches at the far north end. Price signal only, and not a description of this node

All-in cost guidance. Applying the 1.13 base-to-all-in loading observed at the large-format corridor comparable, and Karnataka stamp duty and registration of about 6.6%, gives a combined multiplier of about 1.20 on base. On the indicative Rs 6,000 to Rs 6,800 per sq ft used in the configurations table, that puts a 2 BHK at roughly Rs 76 L to Rs 1.04 Cr all-in, a 3 BHK at roughly Rs 1.02 Cr to Rs 1.37 Cr, and a larger format, if one exists, at roughly Rs 1.26 Cr to Rs 1.67 Cr. Every one of those figures is derived. None is a quotation.

The calibration that belongs with every aggregator number in this belt. In adjacent Bommasandra, the nearest comparable Anekal-taluk node, the average asking rate is about Rs 7,200 per sq ft against an average recorded transaction of Rs 5,273 per sq ft — a 27% ask-to-transaction gap. Any inference built from aggregator asks in this corridor, including the ones on this page, should be read with that discount in mind.

Because there is no K-RERA registration, nothing here can legally be sold or booked. Treat any party quoting a rate card, a payment plan or a booking amount for Urbanrise Begur Koppa Road today with caution, and treat any registration number attached to it as belonging to something else.

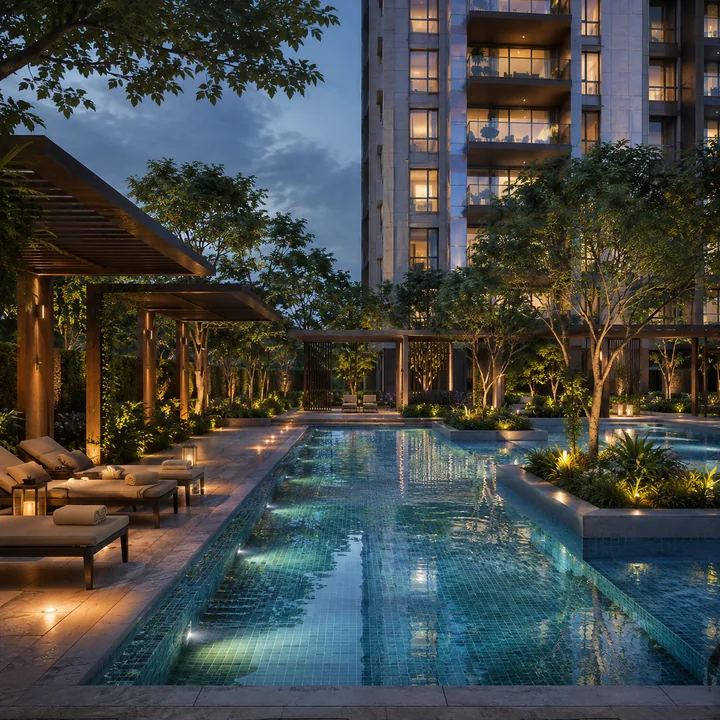
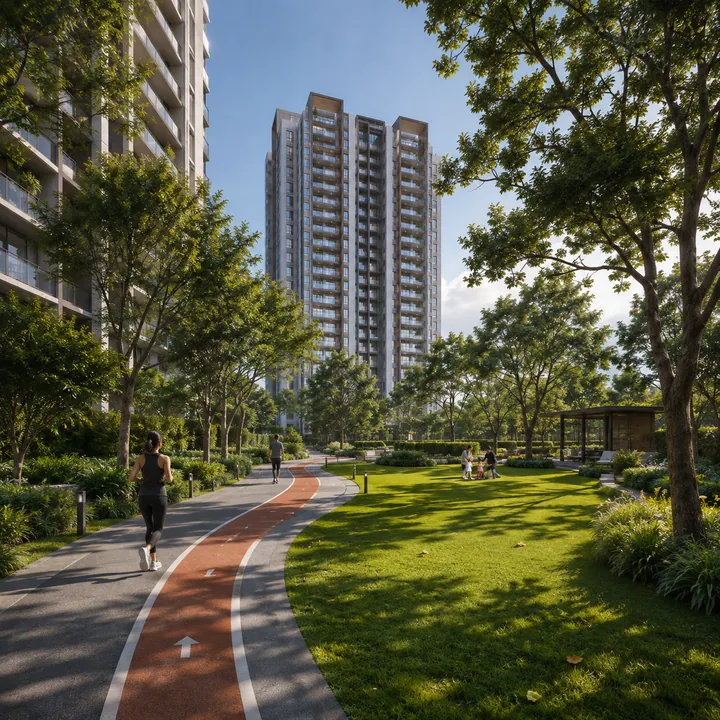
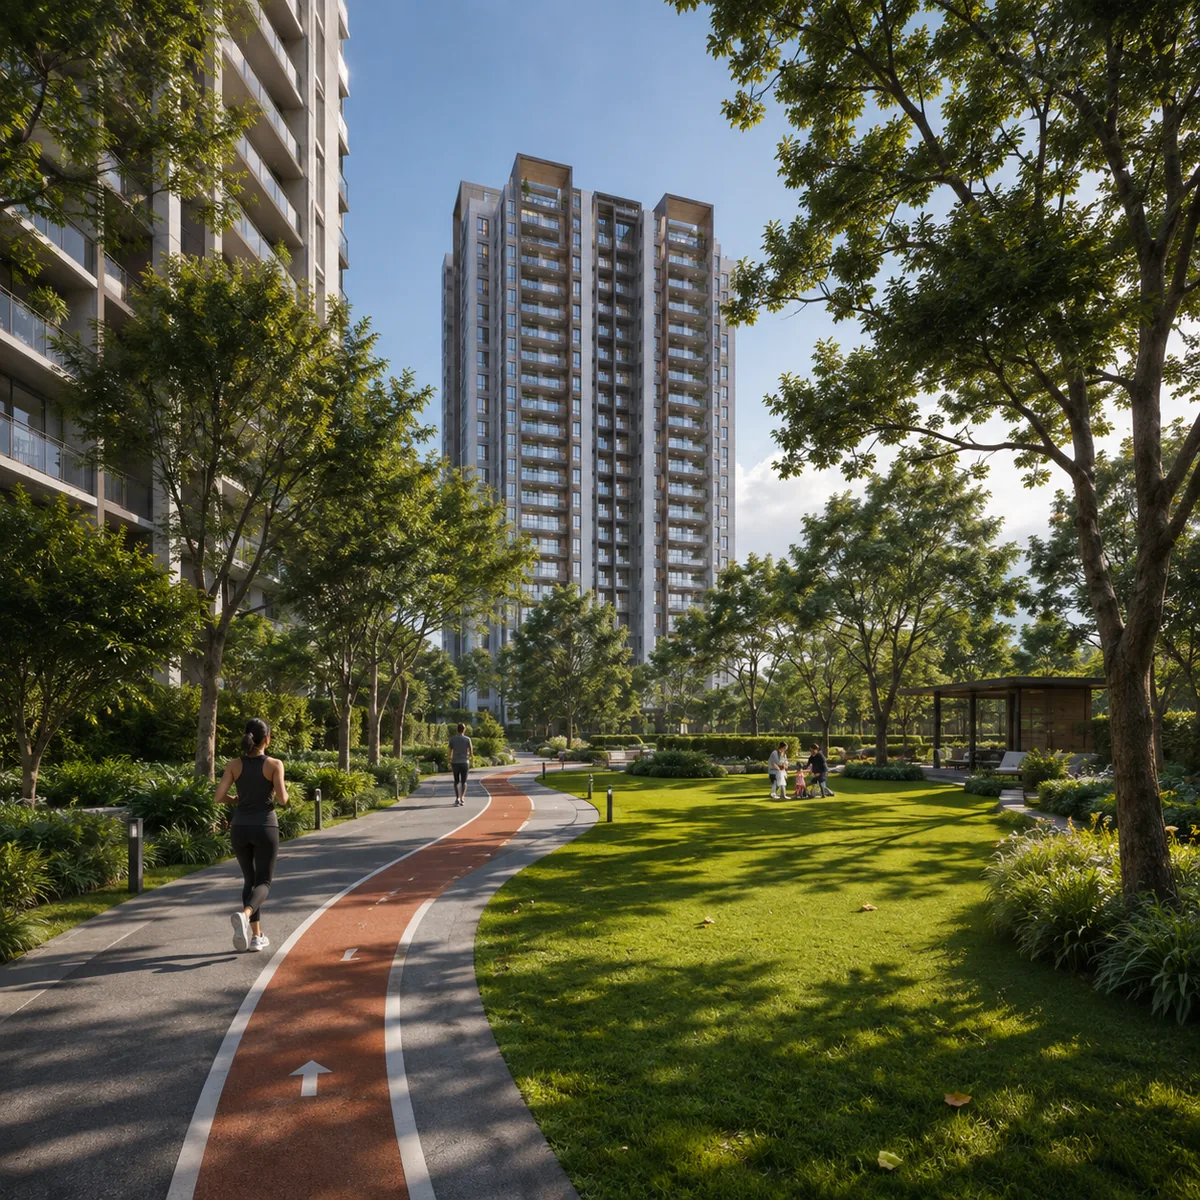
Urbanrise Begur Koppa Road central green spine and walking track The central green spine at Urbanrise Begur Koppa Road, with a walking and jogging track threading through open lawn and shade planting.
Assessment

Urbanrise Begur Koppa Road Reviews and Market Perspective

The corridor has performed, and the performance is measurable. The asking-price index for Begur Road is up 19.9% over one year and 72.3% over five. Bommasandra, the closer proxy for this node, is up 17.1% over one year, 97.3% over five and 121.5% over ten. Those are aggregator asking indices rather than transaction indices, and the first of them must not be annualised forward or read as realised return.

Against that sit the reasons this node starts from a lower base, and none of them disappears quickly. It is a village-boundary address in Anekal taluk rather than a corporation one, and the civic consequences of that are set out in detail on the location page. There is no metro within about 6 km and no feeder service to the ones that exist. Social infrastructure beyond the two schools is 8 km away. The frontage road's widening has been stalled since October 2020. And the forward case leans on a pipeline that keeps moving: the Pink Line has slipped four times, the Kanaka Line moved from 2026 to 2029, the final STRR packages slipped about 16 months, and the 80,000-seat Anekal cricket stadium 17.5 km south — 75 acres, Rs 2,350 crore, Cabinet in-principle approval in October 2025, Phase 1 tendered at Rs 950 crore — has a three-year build ahead of it. Every item is genuine and none of the dates has held. The stadium's significance here is fiscal rather than recreational: it pulls state road and utility spend into Anekal taluk.

On yield, the arithmetic is unflattering and should be stated. Inferred rents for this pin, discounted 15 to 25% from the Begur Road proper range, are about Rs 15,000 to Rs 22,000 a month for a 2 BHK and Rs 21,000 to Rs 30,000 for a 3 BHK. At Rs 6,500 per sq ft, a 1,150 sq ft 2 BHK costs about Rs 74.8 L base and Rs 89.7 L all-in; at Rs 18,500 a month that is roughly 2.97% gross on base and 2.47% on all-in. A 1,550 sq ft 3 BHK works out similarly, at about 3.04% and 2.53%. So roughly 2.5% to 3.1% gross at inferred launch pricing, rising to perhaps 3.2% to 4.0% once built and once rents catch up. This is an end-user-led, hold-to-completion case, not a day-one rental play.

A reasonable base case for capital growth is 8 to 12% compound over five years for the Hullahalli and Koppa node — faster in percentage terms than Begur Road proper is likely to sustain, because this node starts from a much lower absolute base with real catch-up room as the Yellow and Pink Lines pull the southern arc up, but starting lower for reasons that are structural rather than temporary.

The developer

Urbanrise — the developer behind Urbanrise Begur Koppa Road

MetricValue
BrandUrbanrise, the residential brand of Alliance Group
Legal entityAlliance Infrastructure Projects Private Limited
CINU07010KA2004PTC034414
RegistrarRoC-Bangalore, Karnataka
Incorporated30 July 2004
Registered office243, 19th Main Road, Sector 4, HSR Layout, Bengaluru 560102
Declared operational head officeHyderabad
Largest operating marketChennai — 16 of the 23 projects in the company's own live registry
Chairman and Managing DirectorManoj Sai Namburu
Vice ChairmanSuneel Bommireddy
Joint Managing DirectorP. Chandrasekhar Pothireddy
MarketsChennai, Hyderabad and Bengaluru, with a representative office in Dubai
Product ladderAspire (mid-market), Harmony and Signature (premium)
CertificationISO 9001 certified with UKAS accreditation
Official websitesurbanrise.in and alliancein.com
Aggregate ratingNone published here — no credible non-aggregator rating exists

On a parcel with no registration and no price, the quality of the counterparty is most of what a buyer can actually weigh — and the useful part of it is what somebody else has already checked with money at risk. Motilal Oswal Alternates committed Rs 260 crore across three Urbanrise schemes in October 2022, two of them in Bengaluru and one in Hyderabad, covering 6.2 million sq ft of saleable area. In February 2023 the group bought a 96.5-acre parcel at Tambaram, Chennai from Reliance Capital and committed Rs 3,600 crore to a township on it. Alliance Group separately names ADIA, through the Kotak Real Estate Fund, and Indostar Capital Finance among its funders.

What the group publishes about its own scale sits in a different evidence class and is treated that way here. A portfolio described as Rs 33,000 crore across 54 million sq ft in October 2022 reads as Rs 63,000 crore across 81 million sq ft on the company's own sites today. The company states those figures; they are gross-development-value claims spanning delivered, under-development and planned stock, they are not revenue, and no third party has audited them. The number a registrar holds is narrower — Alliance Infrastructure Projects Private Limited filed revenue of Rs 399.65 crore for the year ended 31 March 2024, down about 51% year on year, company status active. Both are real, and they answer different questions.

And the Bengaluru record is thin. One project appears in the company's own registries in this city: Urbanrise Paradise On Earth, 4 BHK villas at Gangasandra off Kanakapura Road, ongoing. Its own project page gives 24 acres while the 2022 funding release describes a 30-acre villa scheme on that road; the two figures have not been reconciled and this site does not choose between them. The Rs 6,800 crore, 10 million sq ft Bengaluru launch plan announced for FY2023-24 is not visible in the current public book. The delivery depth is in Chennai and Hyderabad, and a buyer at Hullahalli, Bengaluru should weight it accordingly — the full profile, with each filing and funding release named, is on the about-builder page.

Alliance incorporated
2004
Cities
3
to townships
Apartments
Bengaluru office
HSR Layout
Questions

Urbanrise Begur Koppa Road FAQs

Urbanrise Begur Koppa Road is on Begur Koppa Road at Hullahalli in South Bengaluru, directly opposite Candor International School. The parcel runs to 20 acres and sits about 1.4 km from Hullahalli village centre, roughly 5.3 km from Bannerghatta Main Road and about 8.5 km from Hosur Road. The practical daily route east is Begur Koppa Road to Neeladri Road, which reaches the western gate of Electronic City in about 5.2 km. The coordinates used on this site, 12.820198 and 77.621627, are the school's own pin and serve as an approximate anchor until the project's survey details are released.
This end of Begur Koppa Road carries PIN 560105. That is the pin published in Candor International School's own address, and India Post lists 560105 as an Anekal-block code served by the Hulimangala, Jigani, Hennagara, Haragadde and Kallubalu post offices, which is precisely the cluster this address falls in. Begur proper, roughly 7.8 km north along the same road, is a different pin, 560068. Because Begur Koppa Road is long and crosses a boundary, the pin genuinely changes along its length.
Begur Hobli, at the northern end of the road, sits in Bangalore South taluk. This project sits at the southern end, and the evidence places it in Anekal taluk of Bengaluru Urban district: India Post lists PIN 560105 under the Anekal block, and reverse geocoding the anchor returns Bangipura, Koppa, Anekal. A hobli, for context, is a Karnataka revenue sub-division grouping several villages under a taluk. The practical significance is that this is a village-boundary address rather than a city-corporation one, which changes how approvals, civic upkeep and property tax work.
The parcel is 20 acres. That is the only quantitative figure the developer has released so far, and it is what makes the project a township-scale scheme rather than a boutique one. For comparison, the nearest new-build apartment project on the same road occupies 5.67 acres, and another pre-launch project further north on the same road occupies 4 acres. Unit count, tower count and floor levels have not been announced.
K-RERA registration is not yet published; the registration number will be disclosed once it is issued. The Karnataka RERA register was checked in full on 12 August 2026, including its list of applications received but not yet registered, and no entry exists for this project under any Urbanrise entity. That means there is no filing yet, rather than a filing we could not locate. Under the RERA Act a project cannot be advertised for sale or accept bookings until it is registered, so treat any third-party site quoting a registration number for this project with suspicion.
Yes. A registration number carrying an /AG/ segment has been seen attached to the Alliance name, and it is not this project's registration. The /AG/ segment marks it as an agent-class registration rather than a project one, and it belongs to an unrelated entity called Alliance Square. Separately, there is one genuine Urbanrise project registration in Karnataka, but it belongs to Urbanrise Paradise On Earth at Gangasandra off Kanakapura Road, a different project entirely. The test is mechanical: a Karnataka project registration begins PRM/KA/RERA/ and contains /PR/, and anything containing /AG/ certifies a broker rather than a project. Neither number applies here.
Urbanrise has not published a price for this project, and no cost sheet, base rate or payment plan exists yet. What can be stated is the micro-market: apartment-class homes in the Hullahalli and Bingipura node of Begur Koppa Road currently sit in an indicative band of Rs 5,400 to Rs 6,800 per sq ft. The anchor for the lower end is the only new-build apartment project physically on this road, which quotes Rs 5,400 per sq ft, and the upper end comes from the nearest new launch in the same revenue village. Any figure on this site is derived from that band and is clearly labelled as indicative.
It depends heavily on where along the road you are, and the two ends must not be blended. At the southern, Hullahalli end where this project sits, apartment-class product runs about Rs 5,400 to Rs 6,800 per sq ft. Five to eight kilometres north, at Begur Road proper, mid-tier stock runs about Rs 6,700 to Rs 9,500 per sq ft and peaks at Rs 12,000 to Rs 14,000 for the largest branded launch. The frequently quoted locality average of about Rs 10,250 per sq ft is an asking-price index weighted by those northern premium launches and does not describe this node.
Urbanrise has not announced the configuration mix. Based on every apartment comparable in this micro-market and on the developer's own book elsewhere in South India, the expected offering is 2 and 3 BHK homes, with a larger format possible on a parcel of this size. Indicative size bands drawn from the four nearest comparables are roughly 1,050 to 1,270 sq ft for a 2 BHK and 1,420 to 1,680 sq ft for a 3 BHK, on a super built-up basis. These are inferences from neighbouring projects, not a developer disclosure, and they will be replaced the moment a floor-plan set is released.
Urbanrise has not announced a launch date or a possession date, and both will be published here as soon as the developer confirms them. There is no basis for quoting a year: a possession date becomes binding only when it is declared in a RERA registration, and this project has none yet. For context alone, the nearest under-construction apartment project on the same road carries a February 2030 possession date. Do not read that as a forecast for this project.
Urbanrise is the residential brand of Alliance Group, building through Alliance Infrastructure Projects Private Limited, CIN U07010KA2004PTC034414, a Karnataka-registered company incorporated in 2004 with its registered office in HSR Layout, Bengaluru. The verifiable positives are real: institutional capital from Motilal Oswal Alternates, which put Rs 260 crore into three Urbanrise projects in 2022, plus funding relationships with ADIA through Kotak Real Estate Fund and with Indostar Capital, and ISO 9001 certification with UKAS accreditation. The honest caveats are equally real: the group's headline scale claims are self-published and have escalated across successive snapshots, and its Bengaluru delivery record is thin, with a single registered Bengaluru project in the public book. This particular project has no registration, no price and no construction to assess yet.
Urbanrise and Alliance Group were founded by Manoj Sai Namburu, who is Chairman and Managing Director, and who worked in IT consulting in California as CEO of Magma Consulting before moving into Indian real estate. Suneel Bommireddy is Vice Chairman and P. Chandrasekhar Pothireddy is Joint Managing Director. Kamlakar Manjanath Shet and Rajendra Joshi are also on the board of the registered entity. These names appear both on the company's own site and in MCA records for CIN U07010KA2004PTC034414.
The nearest operational station is Electronic City on the Yellow Line, about 7.6 km by road and roughly 12 minutes free-flow; Hosa Road station is about 7.5 km. The Yellow Line, from RV Road to Bommasandra, has been carrying passengers since 11 August 2025. The Pink Line terminus at Kalena Agrahara on Bannerghatta Road is 9.6 km away and had not opened to passengers as of 12 August 2026, with the elevated section awaiting its final safety clearance. There is currently no feeder bus or last-mile service from Hullahalli to any metro station, so plan on a car or auto for the first leg.
Electronic City Phase 1 is about 7 to 8 km, and the sensible route is not Hosur Road at all: Begur Koppa Road runs 1.7 km north to the Neeladri Road junction, and the western gate of Electronic City is 5.2 km from there, roughly 9 minutes free-flow. 360 Business Park is 6.5 km, the Wipro campus 7.1 km, the Infosys campus 7.9 km and Phase 2 about 9.1 km. Jigani Industrial Area, at 6.7 km, is actually the closest large employment cluster of all. Those free-flow figures do stretch at school-run and shift-change hours, because the western approach threads through two-lane village junctions.
The address is unusually school-anchored. Candor International School, an IB and Cambridge IGCSE campus of 25 to 30 acres with boarding, is directly opposite, and Christ Academy ICSE School is 0.9 km up the same road. Within about 5 km are Delhi Public School Electronic City at 3.8 km, The Samhita Academy at 3.9 km, Treamis World School at 4.3 km, PSBB Learning Leadership Academy at 4.9 km and EuroSchool Electronic City at 5.4 km. The Bannerghatta Road cluster, including Greenwood High, VIBGYOR High, Sherwood High and Sarala Birla Academy, sits 6.4 to 8 km west.
There is a long-standing proposal, but it is not a commitment and no completion date attaches to it. BBMP planned to widen the road from roughly 30 ft to 80 ft over 3.6 km in two phases, with Phase I costed at about Rs 42 crore and requiring around 750 properties, including 21,284 sq m from 257 owners compensated in Transfer of Development Rights. It was tendered as far back as 2015 and was reported in October 2020 to have stalled when landowners rejected the TDR offer, and no public update has appeared since. Treat the current road as roughly 30 ft wide and unchanged, because that is what it is.
This is the constraint that deserves the most candour on the whole site. The Cauvery Water Supply Scheme Stage V, commissioned in October 2024, was scoped to 110 villages inside the old BBMP limits, and Hullahalli, Koppa and Bangipura fall outside that boundary, so a piped Cauvery connection cannot be assumed here. The Central Ground Water Board classifies Anekal, like every Bengaluru Urban assessment unit, as over-exploited, with groundwater in the taluk down roughly 7.4 to 9 metres and 26 villages entirely tanker-dependent in drought years. Any township of this size at this address has to plan around an on-site sewage treatment plant, treated-water reuse for landscaping, rainwater harvesting and tanker contracts, and a buyer should ask exactly how those are provisioned before booking.
It depends entirely on where you work and how you shop. The strengths at this end of Begur Koppa Road are genuine: two established schools within a kilometre, Jigani and Electronic City employment inside 7 km on roads that avoid the NH-44 bottleneck, and land prices well below the Bengaluru average. The weaknesses are equally genuine: this is a village-boundary address rather than a corporation one, the nearest large-format grocery is 8.2 km away, the nearest malls 8.8 and 9.6 km, the nearest quaternary hospitals 10.6 to 11.5 km, and there is no metro within walking distance. If you work on the Outer Ring Road at Bellandur or Sarjapur, a 19.5 km run that routinely takes 45 to 70 minutes, this is not the right address for you.
The corridor has performed: the Begur Road asking-price index is up 19.9% over one year and 72.3% over five, and adjacent Bommasandra, a closer proxy for this node, is up 17.1% over one year and 97.3% over five. Two honest qualifications belong with those numbers. First, they are asking-price indices, not transaction indices, and in Bommasandra the average ask of about Rs 7,200 per sq ft sits 27% above the average recorded transaction of Rs 5,273 per sq ft. Second, this node starts from a lower base than Begur Road proper for reasons that will not disappear quickly, namely Anekal taluk administration, no metro within about 6 km, and thin social infrastructure. A reasonable base case is 8 to 12% compound growth over five years, and it is a hold-to-completion case rather than a rental-yield one, with gross yields at inferred launch pricing around 2.5 to 3.1%.
Nobody can promise a direction, and any site that does is selling rather than informing. What the data around this corridor actually shows is a two-speed picture: asking-price indices have risen at double digits annually while resale indices for completed projects nearby have moved barely 1% in a quarter, and the gap between asking and recorded transaction prices in adjacent Bommasandra is about 27%. That gap is where negotiation lives and where an over-optimistic entry price gets punished. The sensible protections at a pre-launch address like this one are to buy on end-use logic rather than flip logic, to wait for RERA registration before committing money, and to benchmark any quoted rate against the Rs 5,400 to Rs 6,800 per sq ft band that this node actually trades in.
No amenity list has been released, so everything described on this site is what a 20-acre apartment township of this kind is expected to carry rather than a specified schedule. The reasonable expectation is a central clubhouse with a pool, gymnasium and indoor games, outdoor sports courts and a cricket net, jogging and cycling tracks, children's and seniors' zones, a party lawn and amphitheatre, and a landscaped central green spine. Three items are better than expectation and are effectively necessities at this address: an on-site sewage treatment plant, rainwater harvesting, and treated-water reuse for landscape irrigation, all driven by the groundwater and Cauvery-boundary constraints described above. No amenity count, clubhouse size or open-space percentage is published here, because none has been disclosed.
Use the enquiry form on this site and we will send you the project details as soon as the developer releases them. Because the project is not RERA-registered, no booking can legally be accepted and no allotment can be confirmed at this stage, so treat any party asking for a booking amount today with caution. What registering does get you is the cost sheet, floor-plan set and RERA number at the moment they are published, which on a pre-launch parcel of this size is the point at which the first honest comparison becomes possible.
Enquire

Contact the Urbanrise Begur Koppa Road enquiry desk

Two things about this project are confirmed: 20 acres, and the address opposite Candor International School. Register and you will get the unit mix, the price list and the K-RERA number as each one is published.