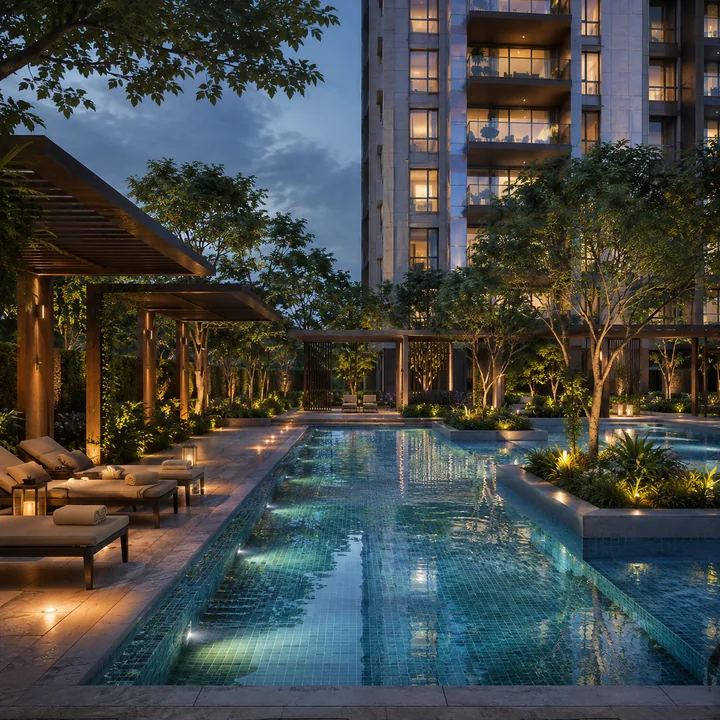
Urbanrise Begur Koppa Road Gallery — Renders and Site Context
Urbanrise has not released a photograph, a render, a brochure, an elevation drawing or a show flat for Urbanrise Begur Koppa Road. Nothing appears on the developer's own site at urbanrise.in, nothing in news coverage, and nothing in the Karnataka RERA register, which was read in full on 12 August 2026 — all 9,818 project rows, including the 943 applications received but not yet registered. K-RERA registration not yet published; the registration number will be disclosed once issued. Even Google's suggestion index carries no record of the name: fourteen separate seeds containing the project name returned an empty list. Abhee Bellary Road is useful when buyers are reading images for practical signals: light, approach, amenity scale, landscape maturity, and what still needs official confirmation.
So there are no Urbanrise Begur Koppa Road photos, no site images and no developer elevation drawings to reproduce, and this page does not pretend otherwise. The eight frames below are indicative visualisations prepared for this site. They are not developer marketing material, they are not approved drawings, and none of them shows anything that has been built.
What they are built from is a short list. Exactly two facts about this project are confirmed: the parcel runs to 20 acres, and it sits on Begur Koppa Road directly opposite Candor International School at Hullahalli, South Bengaluru. Everything else in the frames — massing, elevation, finish, amenity, interior — is an interpretation of what a 20-acre apartment township at this address would reasonably carry, checked against the projects that already stand on this road. Where a frame rests on a documented figure, the figure is named. Where it rests on expectation, the text says so once, and then gets on with it.
Urbanrise Begur Koppa Road renders
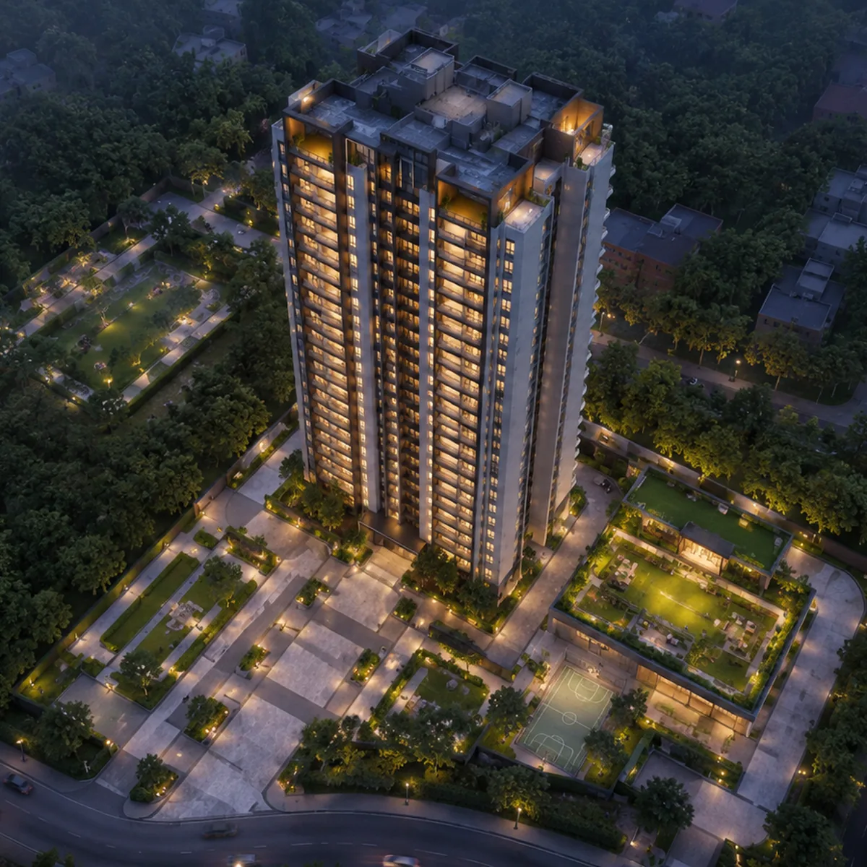
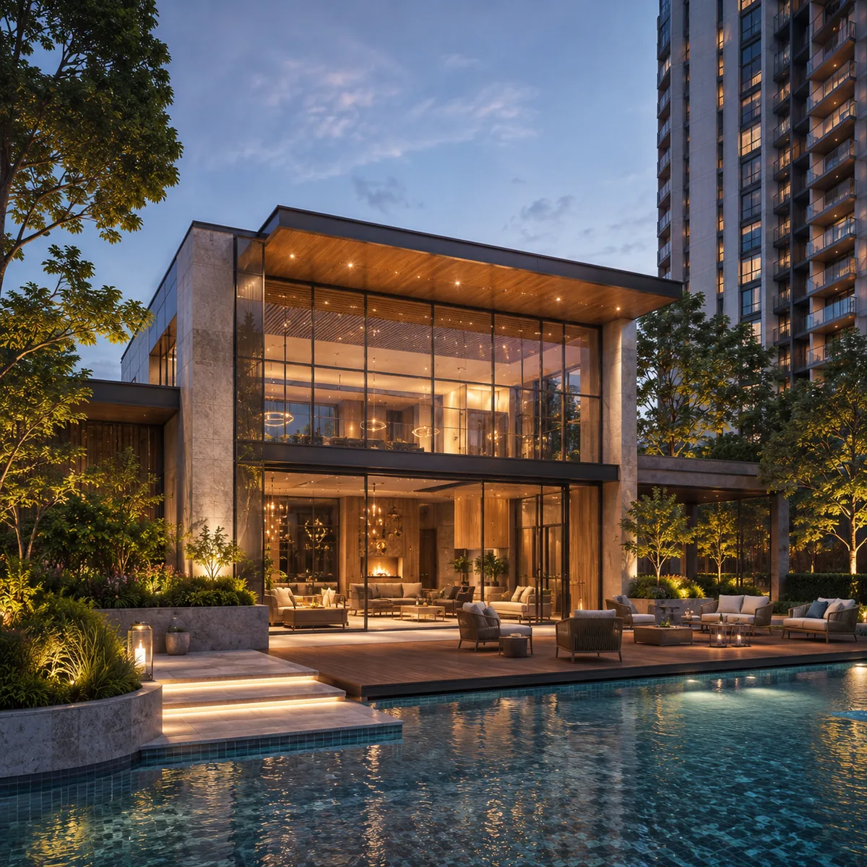
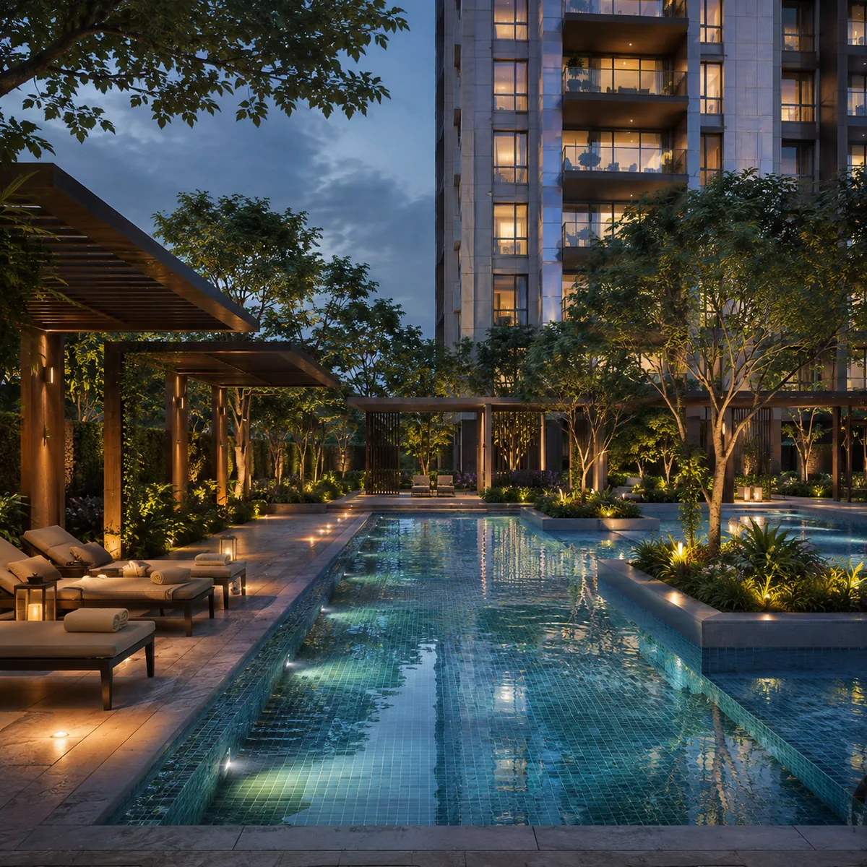
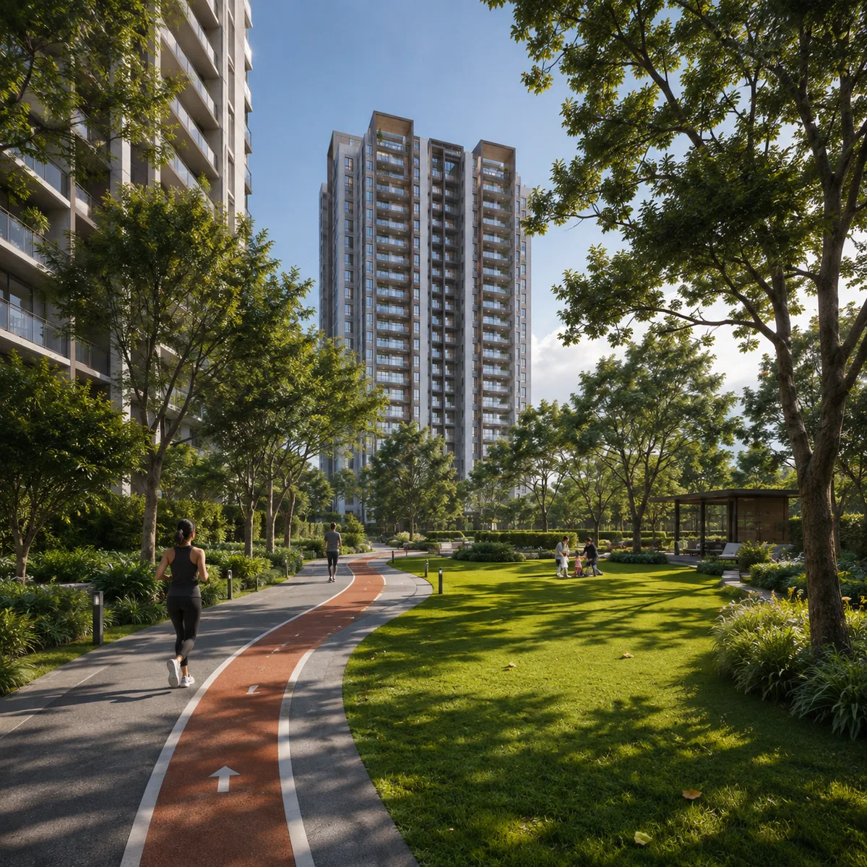
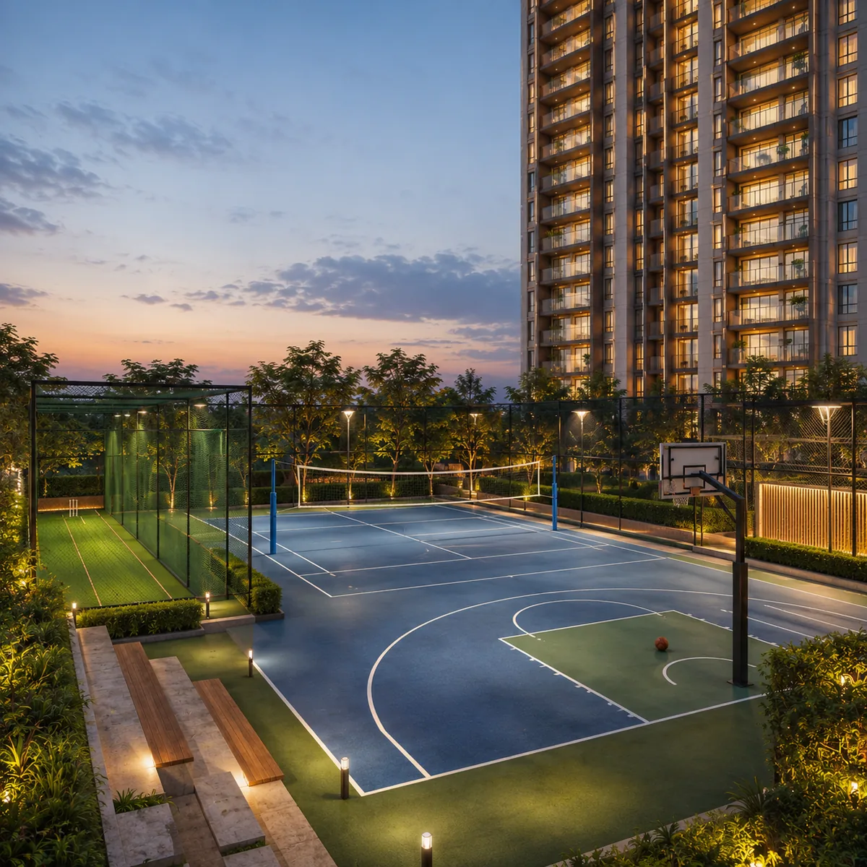
1. Urbanrise Begur Koppa Road from the air
The opening frame takes the whole parcel in from a few hundred metres up, the Begur Koppa Road frontage running along one edge and the township footprint set back from it.
The one thing this view exists to show is scale. Twenty acres is township scale on a road otherwise built out in small parcels. DS-MAX SkySanman, the only new-build apartment project physically on Begur Koppa Road, occupies 5.67 acres. MJ Terra Vista, the nearest new launch and in the same revenue village at S Bingipura, occupies 5.77 acres. Suraksha Whispering Waves, 6.08 km north on the same road, occupies 4 acres. The closest analogue in land area anywhere nearby is SNN Estates Serenity Gardens on Begur Road, whose master layout runs to 29 acres 6 guntas. On this road, 20 acres is the outlier.
What the aerial deliberately does not commit to is a tower count, a block count, a unit count, a ground-coverage ratio or an open-space percentage. None of those has been announced, and none is published anywhere on this site.
The setting around the parcel can be described, because it is documented. An OpenStreetMap boundary query over the anchor returns no municipal-corporation polygon at all — only the gram-panchayat village boundaries of Hullahalli, Koppa and Bangipura — and the surrounding fabric is low-rise village edge rather than city block. The largest built element in the wider frame is not a residential project at all. It is Candor International School's own campus across the road: 25 to 30 acres of IB and Cambridge IGCSE schooling with boarding, open since 2010 to 2011.
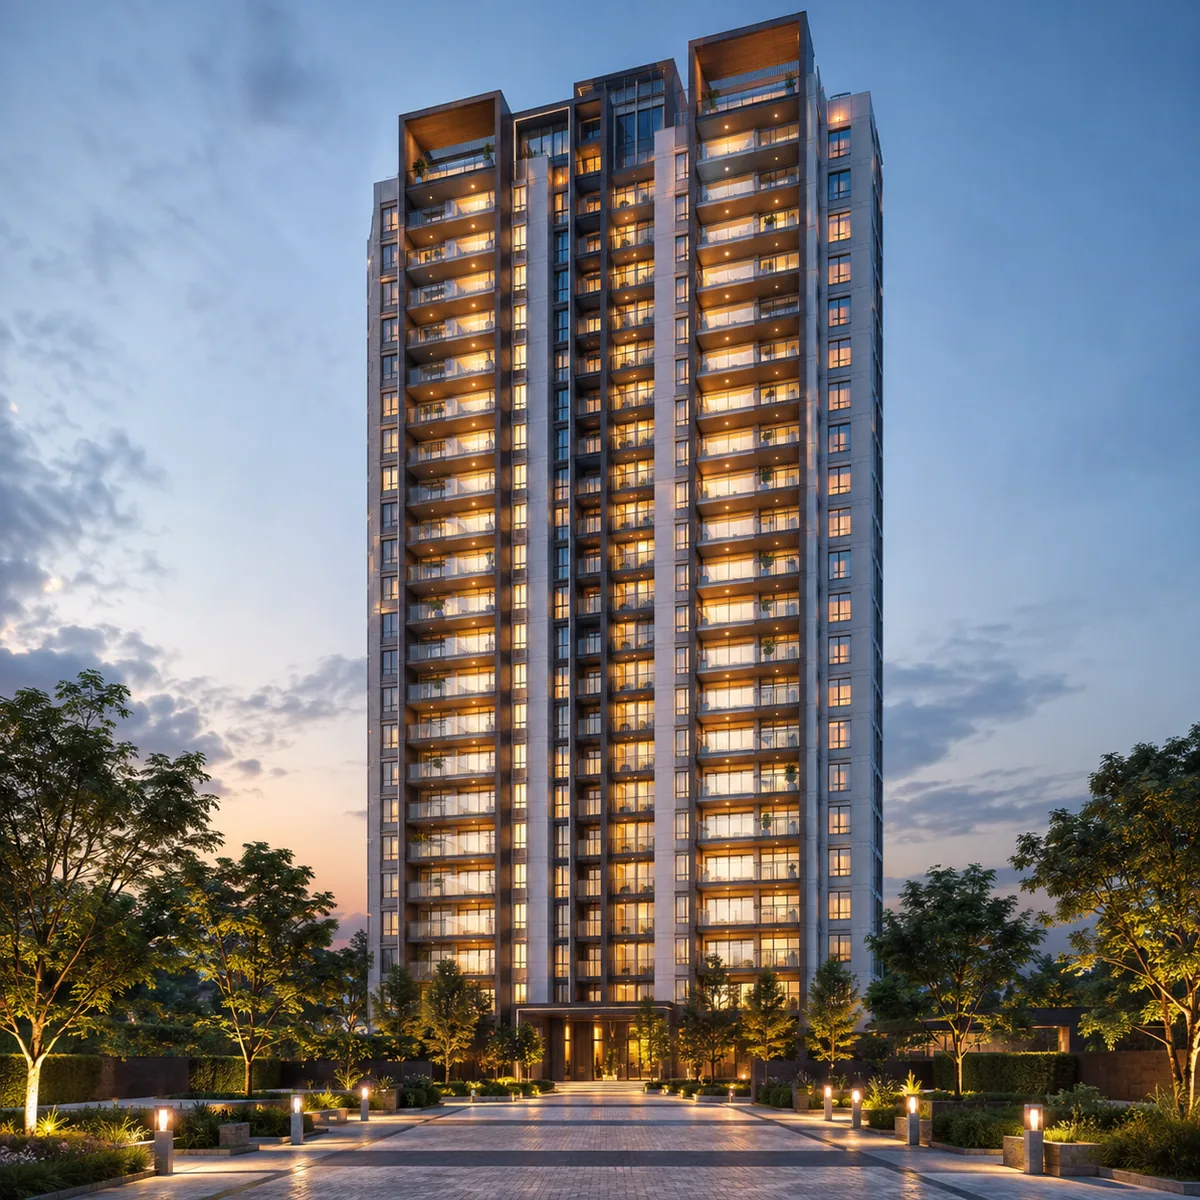
2. Tower elevation at dusk
A single residential tower read from ground level at last light, warm balcony lighting against a landscaped forecourt.
Treat this as the least specified frame on the page. An elevation is normally anchored by a floor count, and no floor count exists here — floor levels, like tower count and unit count, have not been announced. The facade in the frame is organised as a repeating vertical module, glazing bay and balcony recess alternating so the elevation reads as articulated rather than flat. But no facade material, glazing system or colour has been specified by anyone. Those choices belong to the visualisation and should not be read as a specification.
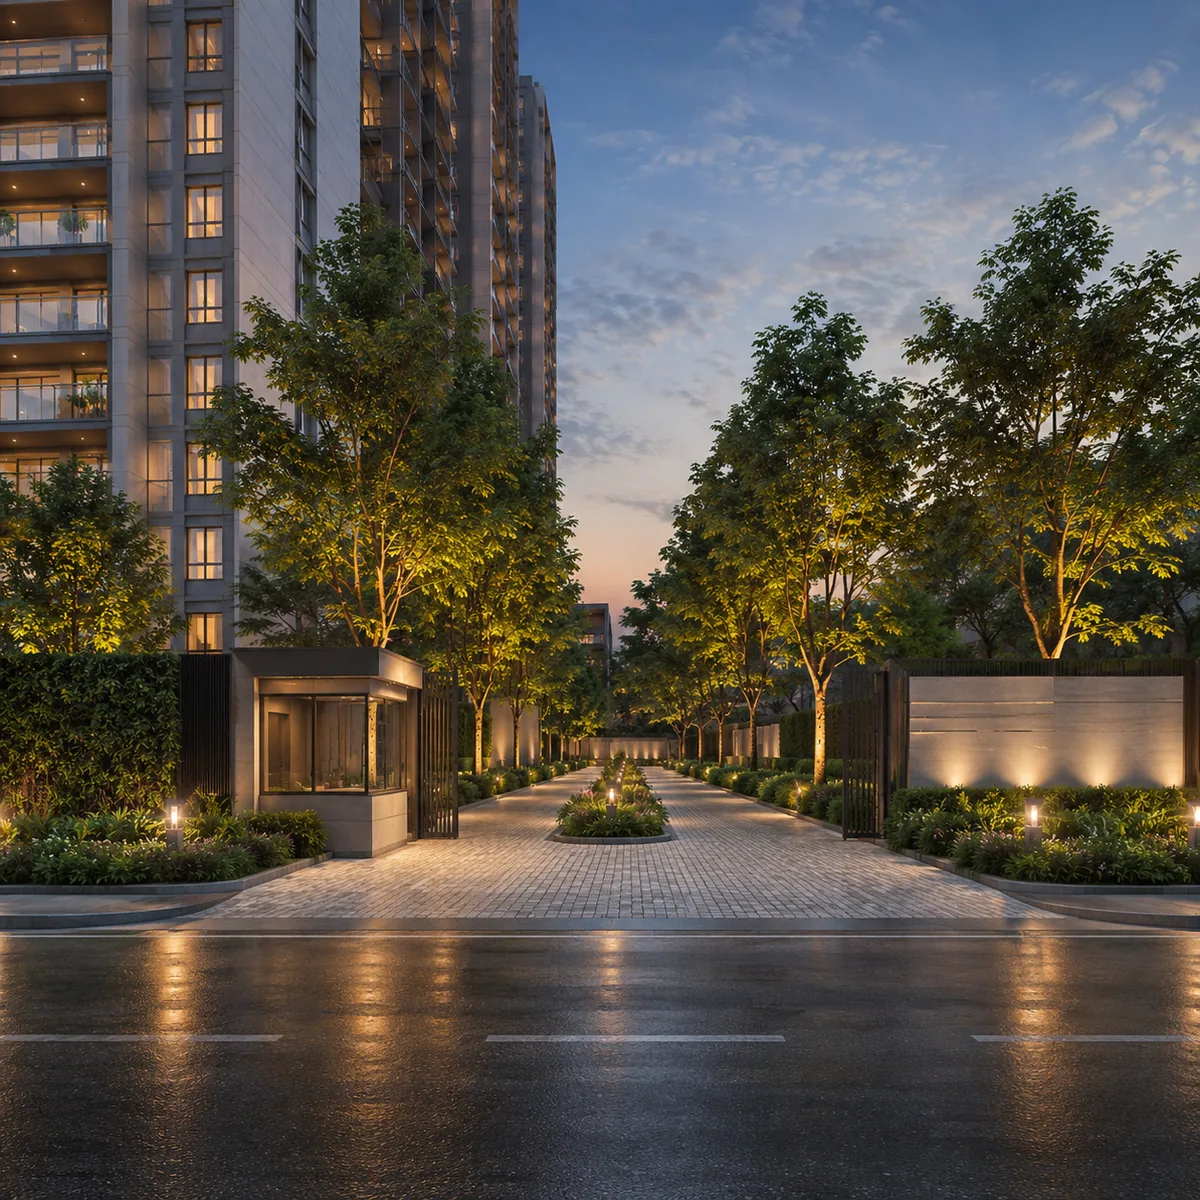
3. The arrival plaza and the Begur Koppa Road frontage
The gated entrance and arrival plaza, with a tree-lined internal boulevard leading in from the frontage.
This is the frame where the render and the road diverge most, and the divergence is worth stating plainly. Begur Koppa Road is roughly a 30 ft carriageway. The BBMP scheme to widen it has been on the books since 2015 and was reported stalled in October 2020, with no public update since; it is a proposal, not a commitment, and no completion date attaches to it. Anyone reading a wide, calm forecourt in this frame should picture it opening onto a 30 ft road, because that is what is there.
The other daily condition the frame cannot show is timing. The gate faces Candor International School, about 0.2 km directly opposite, and Christ Academy ICSE School sits 0.9 km up the same road. Two established schools on one two-lane village road produce a school-run peak, and the approaches to this belt saturate at exactly those hours.
4. The clubhouse at Urbanrise Begur Koppa Road
The planned central clubhouse, a double-height glazed lounge opening onto the pool deck.
Planned, because no amenity schedule has been released for this project. The reasoning behind putting a clubhouse of consequence in the frame at all rests on the one figure that is confirmed: land. A 20-acre parcel can carry a shared amenity block that a 4 to 8-acre parcel on the same road cannot, and that is the clearest structural difference between this scheme and its neighbours.
No clubhouse square footage is quoted on this page or anywhere else on this site, because none has been disclosed. Any clubhouse area attached to this project elsewhere has been invented.
5. Pool deck and sun terrace
The swimming pool and sun deck, framed by shade trellises and native planting.
Planned again — a pool, a toddlers' splash pool, a gymnasium and indoor games are what a township of this format supports rather than what this developer has committed to here. The frame worth reading closely is the next one, because a pool and a landscape at this address are both, in the end, a water question.
6. The central green spine
The landscaped central spine, with a walking and jogging track threading through open lawn and shade planting.
A render can show planting. What it cannot show is what irrigates it in April, and at this address that is the question the frame is really making a claim about. The villages at this end of Begur Koppa Road sit outside the Cauvery Stage V supply boundary and inside a groundwater unit the Central Ground Water Board classifies as over-exploited; the amenities page sets out both with the measured figures.
So a spine of this scale is only deliverable alongside an on-site sewage treatment plant, rainwater harvesting across the site, and treated-water reuse for landscape irrigation — necessities of the location rather than optional extras, and the reason this much lawn is a running cost rather than a one-off capital item. Urbanrise markets itself under the tagline "Every Drop, Every Watt Matters"; at this pin that is also the operating requirement.
No landscape acreage and no open-space percentage appears anywhere on this site, because none has been published.
7. Sports courts and the outdoor programme
Multipurpose sports courts, planned for basketball, volleyball and badminton alongside a cricket practice net.
Outdoor game space is the amenity that most directly consumes land, which is why it belongs in a 20-acre frame and why the smaller parcels along Begur Koppa Road tend to substitute a rooftop deck for it. That is the inference this frame is making, and it is drawn from the parcel size rather than from a released plan.
No court count, no dimension and no amenity total is published here. The frame shows a court, not a schedule.
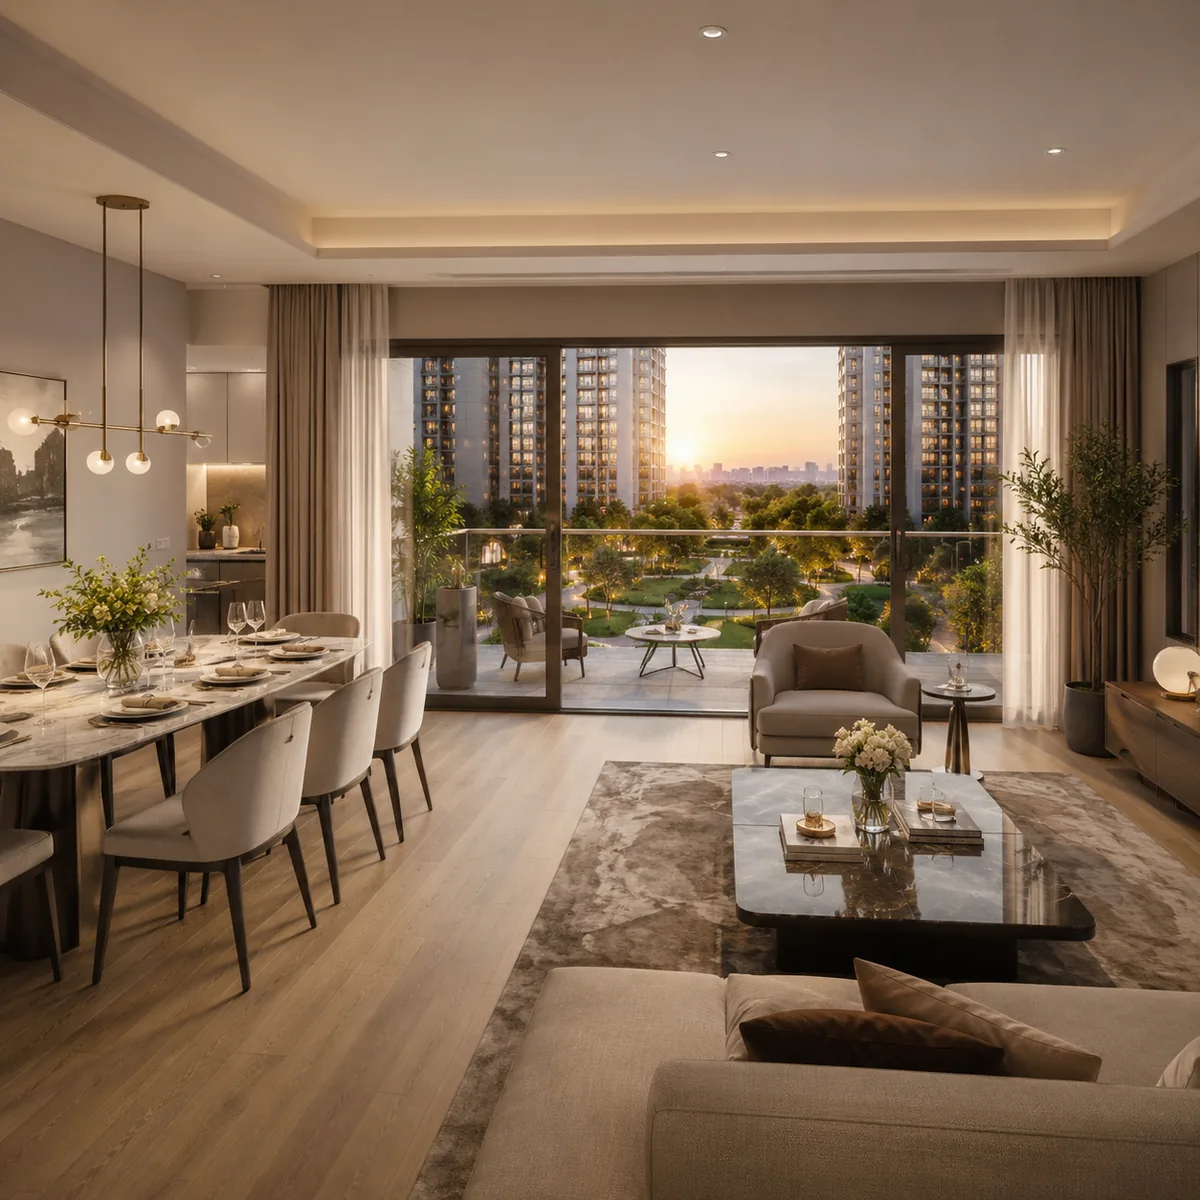
8. Inside an apartment — living and dining
A living and dining volume with a wide balcony opening to the landscaped courtyard below.
Hold this frame most loosely of all. Urbanrise has not announced a configuration mix, a unit size or a floor plate for Urbanrise Begur Koppa Road. The indicative bands this site works from are derived from the four nearest comparables on and around Begur Koppa Road: roughly 1,050 to 1,270 sq ft for a 2 BHK and 1,420 to 1,680 sq ft for a 3 BHK, on a super built-up basis, with a larger format possible on a parcel of this size. Those are inferences from neighbouring projects, not a developer disclosure, and they will be replaced the moment a floor-plan set is released.
No carpet area appears anywhere on this site. Carpet area is a RERA-disclosed figure and it will exist when the registration does. So this interior shows proportion, ceiling height and daylight rather than a plan anyone can measure against.
What these images cannot show
The site as it stands today. Twenty acres of land. Nothing has been built, no survey numbers for the parcel are in the public record, and a visit at this stage shows the ground and the frontage road — which, at pre-launch, is exactly what a buyer should be looking at.
How far the position itself is settled. The coordinates used across this site, 12.820198 and 77.621627, are Candor International School's own pin rather than the project's. "Opposite" can be several hundred metres in either direction along Begur Koppa Road, and every distance quoted here was measured by driving route from that anchor. It is the best available position, it is honest about what it is, and it will be replaced the moment the project's own pin or survey numbers are released.
The context beyond the boundary. Jigani Industrial Area is 6.7 km, the closest large employment cluster by a wide margin. 360 Business Park in Electronic City is 6.5 km, and it is where the headcount is currently arriving: TCS signed a 1.4 million sq ft lease there worth about Rs 2,130 crore over 15 years, with Phase 1 occupancy from 1 April 2026 and Phase 2 from 1 August 2026. The practical route east is not Hosur Road but Begur Koppa Road north 1.7 km to the Neeladri Road junction, then 5.2 km on to the western gate of Electronic City. The nearest operational metro station, Electronic City on the Yellow Line, is 7.6 km by road, and no feeder or last-mile service currently runs to it from this end of Begur Koppa Road. Kempegowda International Airport is 55.4 km, about 61 minutes free-flow and considerably longer at peak.
The everyday-amenity gap. A render cannot show a missing grocery store. The nearest large-format grocery is 8.2 km away, the nearest malls 8.8 and 9.6 km, the nearest general hospital 4.6 km and the nearest quaternary hospitals 10.6 to 11.5 km. Two established schools sit within a kilometre of the gate and very little else does. That is the honest reading of this address in 2026, and the frames above should be read against it.
Status of the images on this page
All eight views are indicative visualisations prepared for this site. They are not developer marketing material, not approved architectural drawings, and not photographs of anything built.
Urbanrise Begur Koppa Road is pre-launch. Urbanrise has not announced a launch date or a possession date for Urbanrise Begur Koppa Road; both will be published here as soon as the developer confirms them. Urbanrise has not published a price for this project. K-RERA registration not yet published; the registration number will be disclosed once issued — and under the RERA Act a project cannot be advertised for sale or accept bookings until it is registered, so treat any party circulating renders, a price list or a registration number for this project today with caution.
Every frame and every figure on this page will be replaced the moment Urbanrise releases a drawing set, a render or a registration.
Urbanrise Begur Koppa Road Gallery — frequently asked questions
Next step for Urbanrise Begur Koppa Road
Two things about this project are confirmed: 20 acres, and the address opposite Candor International School. Register and you will get the unit mix, the price list and the K-RERA number as each one is published.