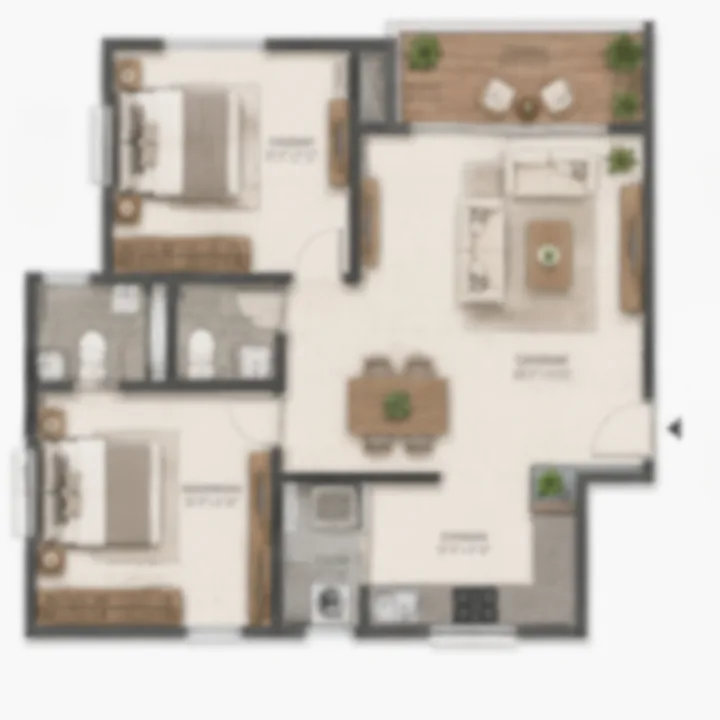
2 BHK
1,050 - 1,270 sq ft
Most floor-plan pages start from a document. This one has to start by telling you which document is missing, because that distinction governs everything that follows and it is only worth making once. In the same Bengaluru shortlist, Abhee Bellary Road helps readers think beyond unit size and ask whether the format actually supports the routine they are buying for.
Two facts about this project are sourced. The parcel runs to 20 acres, and it sits on Begur Koppa Road directly opposite Candor International School, at Hullahalli, Bengaluru 560105, in Anekal taluk. That is the complete list of what has been released.
There is no third fact. No unit count, no tower count, no floor count, no configuration mix, no unit size, no cost sheet and no floor-plan set has been published for Urbanrise Begur Koppa Road, and none exists in any register we can reach. The Karnataka RERA register was parsed in full on 12 August 2026 — all 9,818 project rows, including the 943 applications received but not yet registered — and there is no entry for this project under any Urbanrise entity. That is the absence of a filing, not the absence of a search result, and it matters here specifically: a RERA registration is the document that publishes a unit schedule, a carpet area and a completion date. K-RERA registration not yet published; the registration number will be disclosed once issued.
So every configuration, size band and rupee figure below the next section is our derivation — built from the unit grids of the nearest comparable projects on this road, from the developer's own product book elsewhere in South India, and from arithmetic we show. None of it is a developer statement. None of it is inventory. It is the working view a buyer needs in order to ask sensible questions when the real plans arrive, and it will be replaced by them.
| Item | Status |
|---|---|
| Land area | 20 acres — developer-supplied, and the only quantitative figure released so far |
| Position | Begur Koppa Road, directly opposite Candor International School, Hullahalli |
| Developer | Urbanrise, the residential brand of Alliance Group |
| Project type | Apartments |
| Unit count | Not announced |
| Towers, blocks and floor levels | Not announced |
| Configuration mix | Not announced |
| Unit sizes and floor plates | Not announced |
| Carpet areas | None published, and none can exist before registration |
| Price and cost sheet | Not published |
| Launch and possession | Not announced |
| K-RERA registration | Not yet published |
Urbanrise has not announced a launch date or a possession date for Urbanrise Begur Koppa Road. Both will be published here as soon as the developer confirms them.
One consequence of that table is worth stating plainly rather than leaving implied. Because the parcel sits in Anekal taluk rather than inside a city corporation, and because which authority sanctions this specific plan is genuinely unresolved, no floor-area ratio can be quoted for this site either. FAR sets how much saleable area a 20-acre parcel can carry, and therefore how many homes of what size fit on it. Anyone publishing a unit count for this project has assumed an FAR, an authority and a mix — three unknowns stacked — and presented the product as a fact.
Two independent inputs constrain the answer, and they agree with each other.
Input one: what this road actually builds. Every apartment project within a few kilometres of the parcel is on a narrow and consistent unit grid.
| Comparable | Where | Configurations and sizes (super built-up) |
|---|---|---|
| DS-MAX SkySanman (RERA PRM/KA/RERA/1251/308/PR/160824/006973) | Begur Koppa Road, Anekal taluk — the only RERA-registered apartment project physically on this road | 2 and 3 BHK, 1,049 to 1,522 sq ft; 2 BHK 1,049 to 1,207, 3 BHK 1,353 to 1,522. 5.67 acres, 990 homes |
| SNN Estates Serenity Gardens (RERA PRM/KA/RERA/1251/310/PR/150622/004987) | Begur Road | 2, 2.5, 3, 3.5 and 4 BHK, 1,060 to 2,275 sq ft. 594 homes on a master layout of 29 acres 6 guntas |
| Suraksha Springs (RERA PRM/KA/RERA/1251/310/PR/180424/006787) | Begur Road / Akshayanagar, northern end | 2 BHK 1,175 to 1,295 sq ft; 3 BHK 1,615 sq ft |
| Aratt Vivera | Begur Road | 2 BHK from 1,223 sq ft |
| Sumadhura Paramount Serene | Begur | 2 and 3 BHK, 1,100 to 1,535 sq ft |
| Assetz Canvas and Cove | Begur Road / Hosur Main Road | 2 and 3 BHK, 933 to 1,200 sq ft, on about 17 acres |
| Suraksha Whispering Waves | Begur Koppa Road, about 6 km north at the corporation end | 2, 3 and 4 BHK, 1,364 to 2,016 sq ft. 4 acres, 272 homes, 3 towers, basement plus ground plus 11 floors |
The comparables are drawn from aggregator listings and are used here as product signal only; where a project's identity matters, it is carried by the RERA number quoted beside it, not by the listing.
Read down that column and the two-bedroom home on this stretch clusters between roughly 1,050 and 1,300 sq ft, and the three-bedroom home between roughly 1,350 and 1,700 sq ft. Nothing on this road sells a two-bedroom apartment below 933 sq ft, and only the largest layouts to the north — SNN Estates at 29 acres, SNN Raj Serenity at 30 — carry stock above 2,000 sq ft.
Input two: what this developer actually builds. Urbanrise's own live project registry runs to 23 projects across Chennai, Hyderabad and Bengaluru. Its apartment formats are 2 and 3 BHK, or 3 and 4 BHK, throughout. The Hyderabad apartment book in particular — Oncloud 33 at Bachupally, Codename Sky Habitat at Miyapur — runs 3 and 4 BHK. The company segments its book internally into Aspire, Harmony and Signature product classes, a ladder exposed in its own project data, and which of those this parcel lands in has not been announced.
Why there is no 1 BHK on this page. A one-bedroom configuration circulates for Urbanrise in Bengaluru, and its only source is an unattributed lead-generation microsite that carries no company name, address or registration number and cross-promotes unrelated developers. The company's own registry shows no 1 BHK anywhere in 23 projects. Casagrand Amor, at the northern end of this road, does sell from 515 sq ft — so the format exists in the corridor — but it does not exist in this developer's book, and we are not going to publish a configuration on the strength of a site the developer does not operate.
Before the derived table, the constraint behind it. Flats in Begur Koppa Road are built to a narrow and consistent grid — a two-bedroom home between roughly 1,050 and 1,300 sq ft and a three-bedroom home between roughly 1,350 and 1,700 sq ft, with nothing on the road selling a two-bedroom apartment below 933 sq ft and nothing on this stretch selling above three bedrooms at all. That grid is the reason the bands below are bracketed rather than guessed, and it is also the reason a released plan that falls outside it would be worth asking about rather than assuming away.
Indicative only. No configuration below has been announced and no size here is sourced. The two sourced facts are the 20 acres and the address; this table is the derived working view.
| Configuration | Indicative size band (super built-up) | Indicative base rate | Indicative all-in cost | Confidence |
|---|---|---|---|---|
| 2 BHK | 1,050 to 1,270 sq ft | Rs 6,000 to Rs 6,800 per sq ft | Rs 76 L to Rs 1.04 Cr | Medium-High |
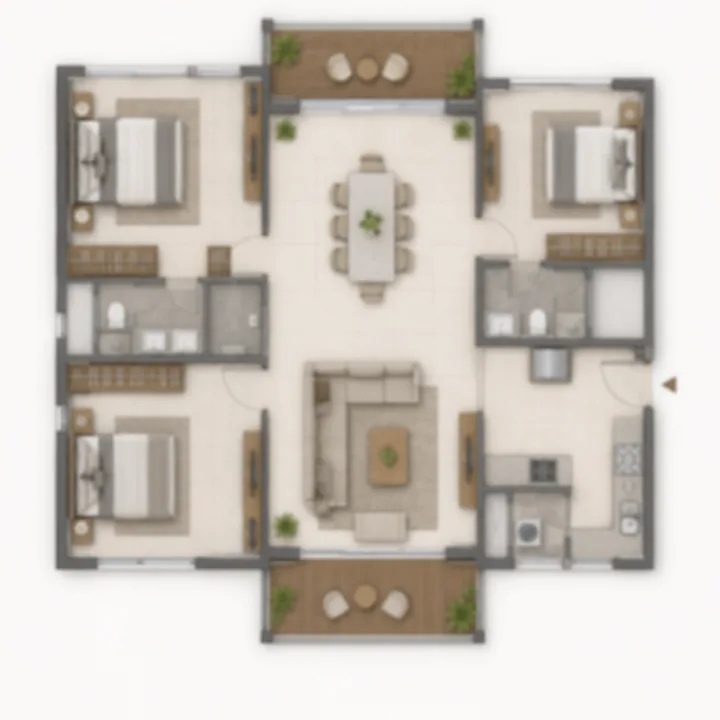
| 3 BHK | 1,420 to 1,680 sq ft | Rs 6,000 to Rs 6,800 per sq ft | Rs 1.02 Cr to Rs 1.37 Cr | Medium-High |
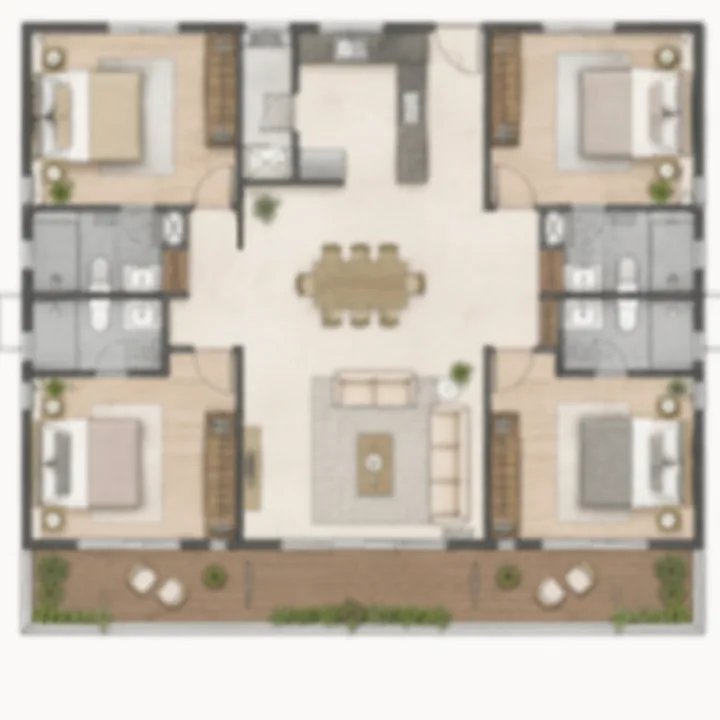
| 4 BHK | 1,750 to 2,050 sq ft | Rs 6,000 to Rs 6,800 per sq ft | Rs 1.26 Cr to Rs 1.67 Cr | Low |
Urbanrise has not published a price for this project. Apartment-class homes in the Hullahalli and Bingipura node of Begur Koppa Road currently sit in an indicative band of Rs 5,400 to Rs 6,800 per sq ft, and it is that micro-market band — not a project rate — that every figure on this site is derived from.
The rate column sits in the upper half of that band, at Rs 6,000 to Rs 6,800 per sq ft. The short reason is that this parcel is 3.5 times the size of the road's on-market benchmark, DS-MAX SkySanman at 5.67 acres, and carries a materially stronger developer covenant behind it. The price page shows that adjustment as arithmetic; this page uses the result.
The all-in column applies a ×1.20 multiplier to the base, and it is empirical rather than a rule of thumb. SNN Estates Serenity Gardens, the closest analogue in scale in this corridor, lists a Rs 5,950 per sq ft base against Rs 6,725 to Rs 6,783 realised — a ×1.13 loading for club, car park, amenity and floor-rise charges — and Karnataka stamp duty and registration add about 6.6% on top of that. What a quoted all-in figure does and does not absorb varies by developer, and GST treatment on an under-construction home is precisely the line item to have confirmed in writing rather than assumed.
Every rupee figure on this page is derived from asking prices rather than recorded transactions, and in this belt the two are not the same number. The price page carries that calibration in full.
This is the highest-conviction row on the page, for a dull but solid reason: every single apartment comparable in this micro-market offers a two-bedroom home, and their grids overlap tightly. DS-MAX runs 1,049 to 1,207 sq ft on this road, Suraksha Springs 1,175 to 1,295, SNN Estates from 1,060, Aratt Vivera from 1,223. A 2 BHK outside roughly 1,050 to 1,300 sq ft would make this project an outlier on a road that has not produced one.
At the bottom of the band, about 1,050 sq ft of super built-up area supports two bedrooms with attached bathrooms, a combined living and dining run, a kitchen with a utility link and a single balcony. Between 1,200 and 1,270 sq ft the same plan stops being a compact one: the dining zone separates properly from the living area, a second balcony or a study nook becomes possible, and there is enough depth for a dry utility that is not just a washing-machine parking space.
Who it suits. A first purchase, or a rental asset held to completion. The employment inside a short drive is industrial and IT rather than corporate-headquarters — the Jigani industrial estate at 6.7 km is the closest large cluster of all — and that catchment rents two-bedroom homes far more readily than it buys four-bedroom ones. Be honest about the yield, though. Two-bedroom stock at this end of the road can reasonably be expected to let at around Rs 15,000 to Rs 22,000 a month once built, against a derived all-in entry of Rs 76 Lakh upward. That is a gross yield in the region of 2.5% to 3%, which makes this an end-use and hold-to-completion case rather than a day-one income play. Those rent figures are themselves inferred, by applying the discount visible in the sale-rate gradient to confirmed Begur Road rents 5 to 8 km north.
Anyone searching for 2 BHK flats in Begur Road should know that most of what returns sits 5 to 8 km north of here, at Begur Road proper, in a dearer band and a different administrative regime. The two-bedroom grid on this stretch is the one above, and the supply picture that goes with it is worth weighing: two-bedroom homes are what every project in this corridor builds most of, which is good for choice and unhelpful for scarcity.
Structurally this is the configuration a 20-acre parcel is most likely to be led by, and it is bracketed rather than guessed: DS-MAX's three-bedroom homes run 1,353 to 1,522 sq ft, Suraksha Springs' sit at 1,615 sq ft, and SNN Estates' 1,060 to 2,275 grid puts its three-bedroom stock through the middle of the same range. A 20-acre township carries more amenity cost per home than a 5-acre one and needs a larger average ticket to absorb it, which argues for the upper part of that bracket rather than the lower.
At 1,420 to 1,520 sq ft the plan supports three bedrooms with two or three bathrooms, a defined dining area and a utility balcony. From about 1,600 sq ft it becomes a different home: a master bedroom with a dressing zone, a third bedroom that genuinely functions as a study or a parents' room rather than a box, and a wider living frontage onto whichever aspect the tower is given.
Who it suits. An owner-occupier settling in for the long term, and specifically the household for whom the school across the road is the reason for the address. Candor International School is an IB and Cambridge IGCSE campus of 25 to 30 acres with boarding, directly opposite, and Christ Academy ICSE School is 0.9 km up the same road. A three-bedroom home 200 metres from a school gate is a materially different proposition from the same home 6 km away, and it is the one advantage of this parcel that no amount of corridor infrastructure delay can take away.
The rental read is similar to the 2 BHK and no better: roughly Rs 21,000 to Rs 30,000 a month inferred at this pin, on an all-in entry from Rs 1.02 Cr. Buy this configuration to live in it. The same caution about search results applies here: look for a 3 BHK flat for sale in Begur and most of what returns is Begur Road proper to the north rather than this node. On this stretch the three-bedroom supply is thinner than at two bedrooms — several projects on the road stop at three-bedroom stock and only the largest layouts go beyond it.
We would rather flag this than bury it. No project on Begur Koppa Road currently offers above 3 BHK. The four-bedroom row exists on this page for two reasons only: 20 acres is large enough to carry a top-end tower, and the large-format comparables further north do carry one — SNN Estates to 2,275 sq ft, SNN Raj Serenity to 2,190, Suraksha Whispering Waves to 2,016. Urbanrise's own Hyderabad apartment book includes 3 and 4 BHK product, so the format is within the developer's range.
That is a pattern read, not evidence. This configuration may launch as a 3.5 BHK instead, or as a large 3 BHK with a study, or not at all. If it does not appear, nothing else on this page moves — the two- and three-bedroom bands are derived independently of it.
Who it would suit. A large or multi-generational household, or a buyer who wants the top floor plate on the site and the parking allocation that usually travels with it. If that is the requirement and it is not negotiable, the honest advice is to keep a four-bedroom shortlist running elsewhere until this project publishes a configuration list, because right now there is nothing to hold anyone to.
Every size on this page is super built-up area, which is the basis on which per-square-foot rates are quoted in this market. It is the apartment's own enclosed area plus a proportionate share of lobbies, staircases, lift cores, corridors and common services.
Carpet area is the net usable floor area inside the apartment's own walls, defined under the Real Estate (Regulation and Development) Act 2016. It is the figure that governs the sale agreement once a project is registered, and it is materially smaller. As a corridor convention, carpet area typically works out at roughly 65% to 75% of super built-up area on apartment stock of this kind — so a 1,200 sq ft super built-up apartment anywhere in this belt would usually carry somewhere around 780 to 900 sq ft of carpet. That percentage is a market convention, not a project figure.
Two cautions apply specifically here, and they are the reason no carpet area appears anywhere on this site.
First, no loading factor can be stated for Urbanrise Begur Koppa Road, because no plan exists from which to measure one. Applying a convention percentage to a size band that is itself inferred compounds two estimates, and the result is not a number anyone should budget against.
Second, and more fundamentally, with no K-RERA registration there is no statutory carpet-area statement for any home here. That is not a technicality. Carpet area is the one measure every developer in India is obliged to define identically, it is what a court reads if a dispute arises, and it is published as part of registration. It is worth waiting for. When it arrives it will also be the first hard number this page can be checked against.
A practical consequence for anyone comparing quotes across this road: two projects advertising the same super built-up size can differ by 100 sq ft or more of actual carpet, and the rate per sq ft will not show it. Ask for the carpet figure and the loading percentage together, in writing, before comparing anything.
Nothing about the built form of Urbanrise Begur Koppa Road has been filed or published — not the number of basement levels, not the ground-floor arrangement, not a parking count, and not whether the towers are mid-rise or high-rise. What can be said usefully is what a 20-acre residential parcel at *this* address is obliged to solve regardless of design, because three of those constraints are set by the location rather than by the developer.
Water is the hardest of them. The parcel lies outside the Cauvery Stage V supply boundary and inside a groundwater unit the Central Ground Water Board classifies as over-exploited — the evidence and the measured figures are on the amenities page. The consequence for this page is that a township here does not function without an on-site sewage treatment plant, rainwater harvesting across the site, and treated-water reuse for landscape irrigation, and those three are necessities of the location rather than developer promises.
That has a direct consequence for the plans when they appear. If treated water is routed only to landscape, it is a site-level system and the apartment is unaffected. If it is routed to flushing as well, every cistern in every home sits on a second water network — a separate riser, separate points, and a detail that has to be visible on the plumbing layout rather than discovered later. Which of the two is proposed here has not been stated.
Parking is the second. No ratio, bay count or basement level count exists for this project and none will be published on this site before the sanctioned plan does. What scale does change is the range of options: a 20-acre parcel can distribute parking across basements, podiums and grade in a way a 5- to 8-acre parcel on the same road cannot, and this road is otherwise built out in 4- to 8-acre parcels. That is a genuine consequence of the land area. It is not a promise about where the cars will go.
Power and services are the third. Backup generation on projects of this type is usually sized for lifts, pumps, common areas and a limited in-apartment load rather than full-load power to every home, and the difference between those two provisions is one of the more common sources of post-handover disappointment. Ask for the backup allocation per apartment in kW, not for the phrase "power backup". The same applies to EV charging: ask whether the provision is a live point at the bay or a conduit that a resident later pays to energise.
None of the following is published for this project. That is the point of listing it: this is the question set that turns an eventual floor-plan release into a decision.
No finish schedule exists for Urbanrise Begur Koppa Road. Flooring, joinery, sanitaryware, counter materials, fitting brands and electrical specification have not been published. Any specification sheet circulating for this project has been assembled from other projects, and should be read as a sample of what the developer has done elsewhere rather than as a commitment here.
Urbanrise Begur Koppa Road is a development by Urbanrise, the residential brand of Alliance Group. What can honestly be said about the likely fit-out is therefore a statement about the developer, clearly labelled as such:
Three questions are worth more than any brochure specification at this stage. Is the finish schedule annexed to the sale agreement, or referenced loosely in it? Are brand names written in, or is the wording "or equivalent"? And is there a sample apartment built to the schedule you are being shown, on this site rather than in another city?
Three documents, none of which exists today.
The K-RERA registration, which publishes the statutory carpet area for every unit type, the sanctioned unit schedule and a binding completion date. The developer's cost sheet and floor-plan set, which publishes the configuration mix, the real sizes, the loading factor and the charges that sit outside the base rate. And the sanctioned plan, which settles the authority question and with it the FAR that determines how much of this 20 acres becomes saleable area at all.
Until those arrive, no floor plan issued for this project is a document anyone can be held to — and that is a statement about the stage the project is at, not about the developer. We will republish the table above against those documents the moment they appear, and say plainly where our derived bands were wrong.
For how the 20 acres is likely to be organised across the site, see the master plan page. For the full derivation of the Rs 5,400 to Rs 6,800 per sq ft micro-market band, the DS-MAX SkySanman benchmark and the ask-to-transaction calibration, see the price page.
Two things about this project are confirmed: 20 acres, and the address opposite Candor International School. Register and you will get the unit mix, the price list and the K-RERA number as each one is published.